Listing Courtesy of: Sunflower Association of Realtors as distributed by MLS GRID / Listed By: Chris Glenn, Coldwell Banker American Home; Monica Glenn, American Home
726 SW Buchanan St Topeka, KS 66606
Active (22 Days)
$124,900 (USD)
OPEN HOUSE TIMES
-
OPENSun, Oct 2512:30 pm - 1:30 pm
Description
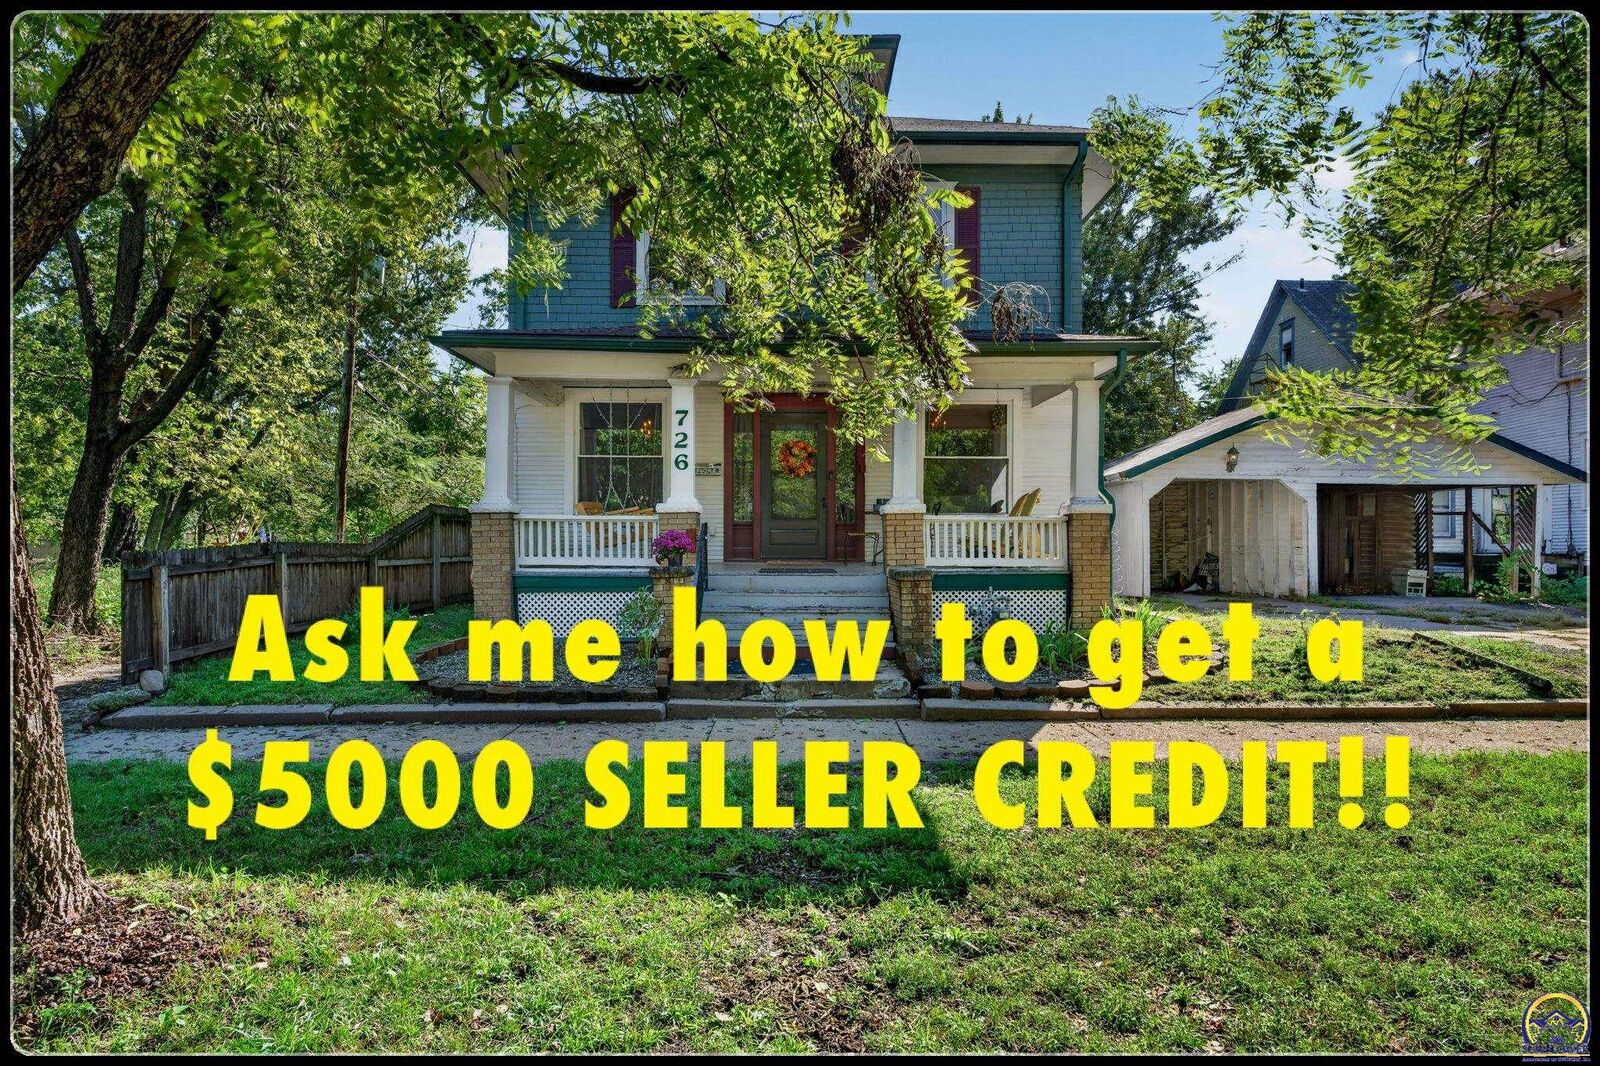
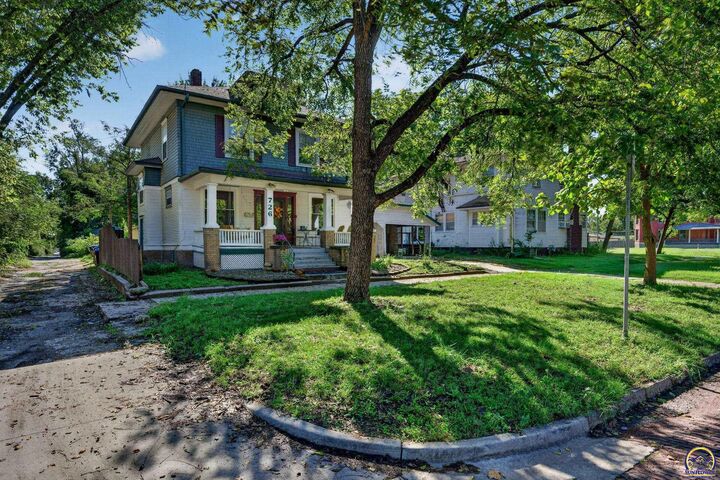
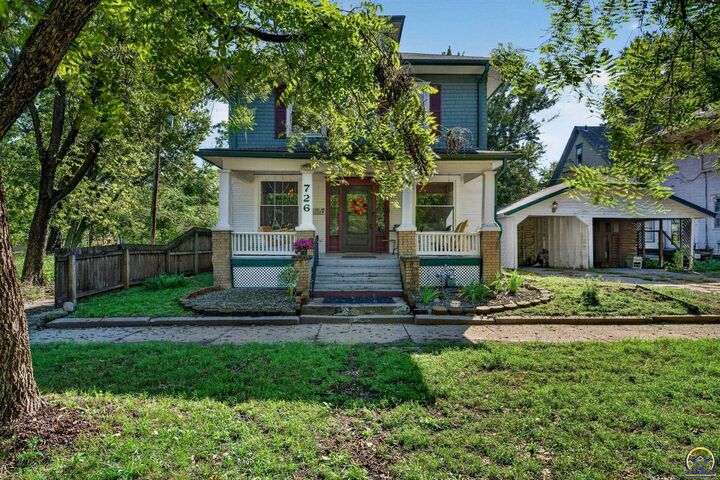
Welcome to Historic Horne’s Addition in Topeka! Come see why this affordable home checks so many boxes! Whether it’s the beautiful porch swing, the natural hardwood floors on each level, or the formal dining room showering you with natural light, the charm of this home is flowing from wall to wall. The living room is large and will support multiple furniture configurations. Downstairs is a full, DRY, basement with room for plenty of storage. Outside features a small, easy to maintain yard, and a shared, detached garage for private parking. Seller recently upgraded the home with a $14,000 HVAC system from Blue Dot with whole-home humidifier. Property is on a unique block, situated between a church and a private school. Seller is so confident in the soundness of the property that they are accepting FHA and VA loans, as well as conventional loans and cash. Thank you
MLS #:
246865
246865
Taxes
$1,589
$1,589
Type
Single-Family Home
Single-Family Home
Year Built
1910
1910
Style
Two Story
Two Story
County
Shawnee County
Shawnee County
Listed By
Chris Glenn, Coldwell Banker American Home
Monica Glenn, Coldwell Banker American Home
Monica Glenn, Coldwell Banker American Home
Source
Sunflower Association of Realtors
Last checked Oct 24 2026 at 6:17 AM CDT
Sunflower Association of Realtors
Last checked Oct 24 2026 at 6:17 AM CDT
Bathroom Details
- Full Bathroom: 1
Subdivision
- Hornes
Heating and Cooling
- Forced - Gas
- Central Air
Basement Information
- Full
- Stone/Rock
Flooring
- Hardwood
Exterior Features
- Roof: Architectural Style
Utility Information
- Sewer: Public Sewer
- Fuel: Gas
School Information
- Elementary School: Lowman Hill Elementary School/Usd 501
- Middle School: Robinson Middle School/Usd 501
- High School: Topeka High School/Usd 501
Parking
- Detached
Stories
- Two Story
Living Area
- 1,488 sqft
Location
Disclaimer: Square footage is based on information available to agent, including County records. Information has not been verified by agent and should be verified by buyer.
Based on information submitted to the MLS GRID as of 10/24/2026 01:17. All data is obtained from various sources and may not have been verified by broker or MLS GRID. Supplied Open House Information is subject to change without notice. All information should be independently reviewed and verified for accuracy. Properties may or may not be listed by the office/agent presenting the information.