Listing Courtesy of: Sunflower Association of Realtors as distributed by MLS GRID / Listed By: George Warren, Coldwell Banker American Home
4428 SW Brandywine Ln Topeka, KS 66610
Active (0 Days)
$392,000 (USD)
OPEN HOUSE TIMES
-
OPENSun, Oct 2512 noon - 1:30 pm
Description
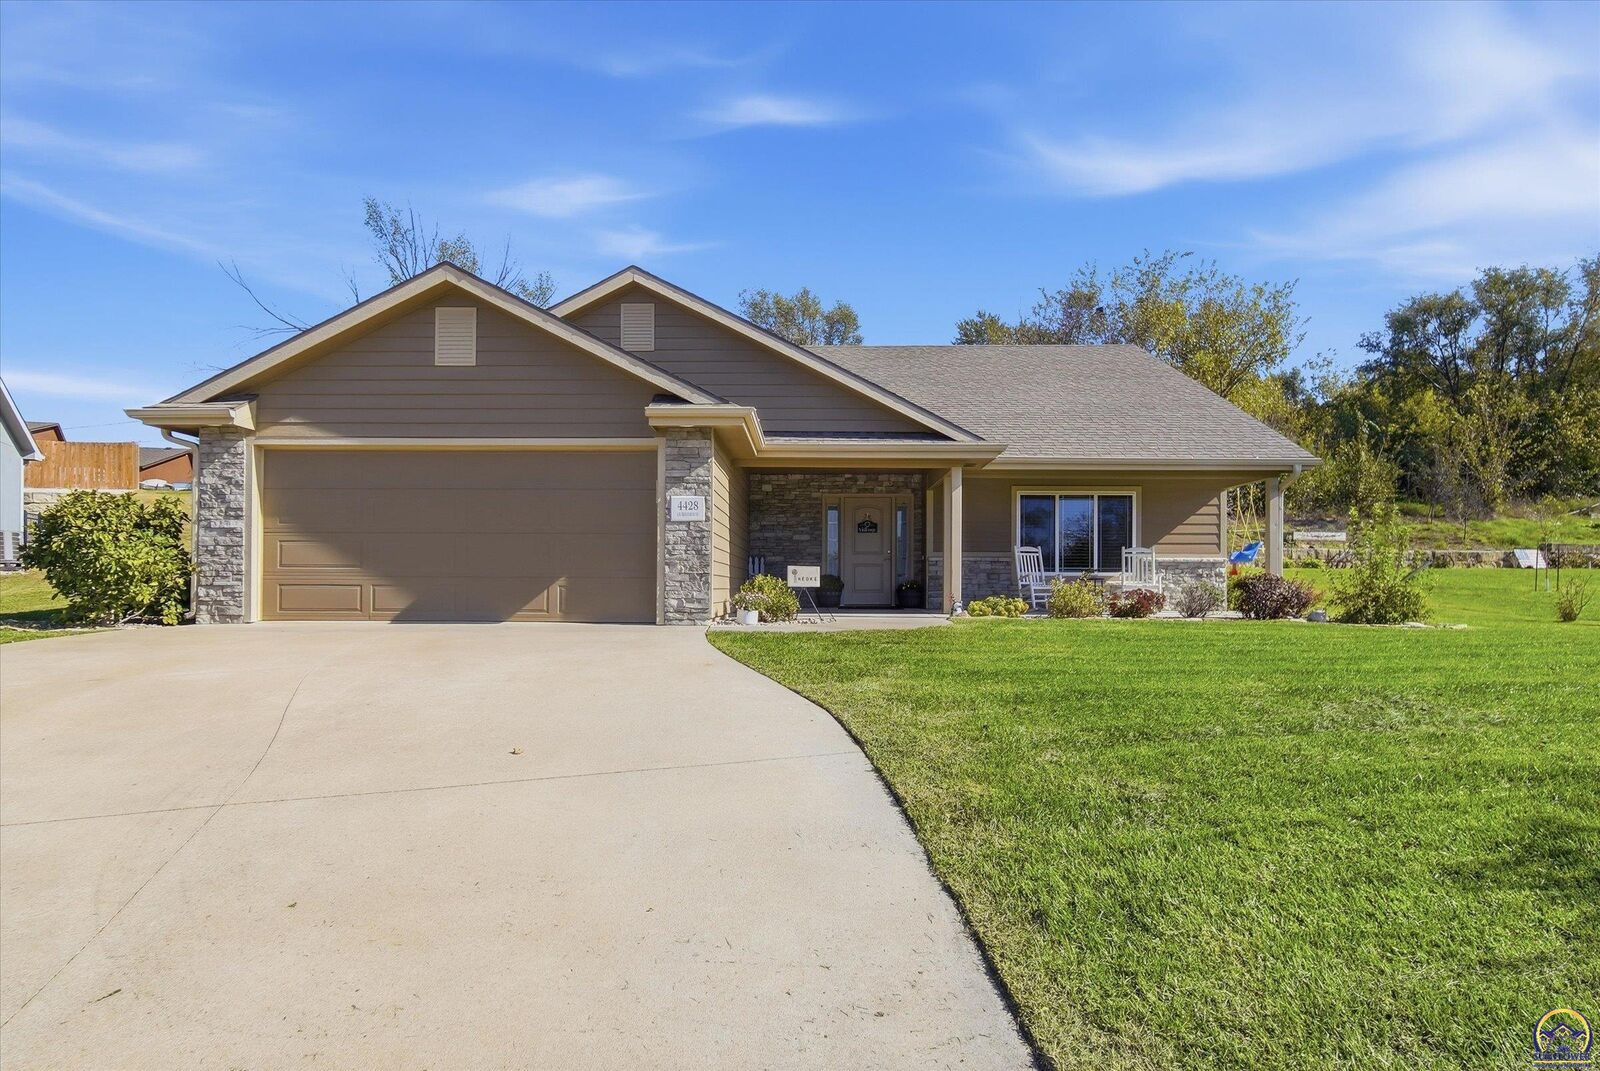
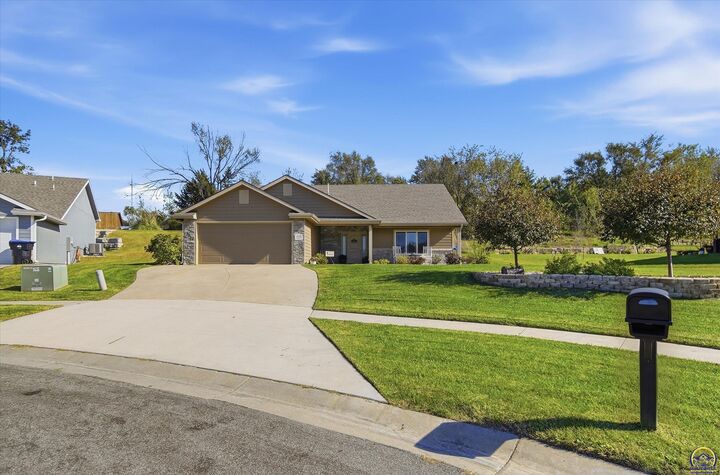
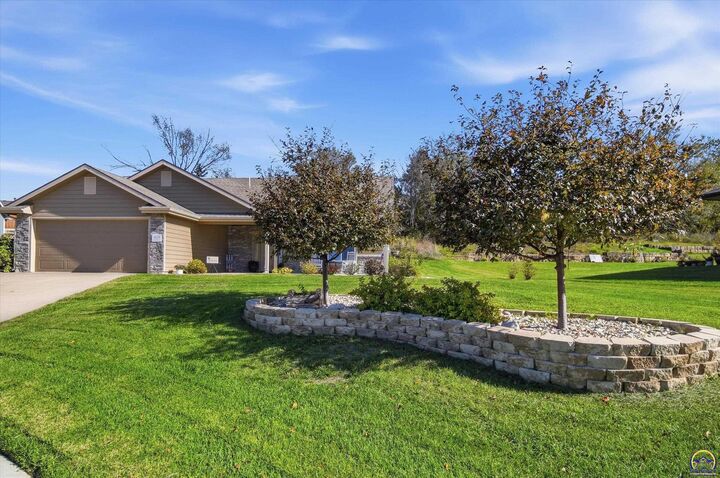
Fall in love with the curb appeal of this stunning modern split-level home with zero-entry access, located in the desirable Washburn Rural School District! Featuring 3 bedrooms and 2.5 bathrooms, this home showcases beautiful, thoughtfully designed finishes throughout. The stylish kitchen and dining area overlook a cozy living room featuring an electric fireplace, creating the perfect space for entertaining and family gatherings. Enjoy the convenience of everyday living with a spacious primary suite, private bath, walk-in closet, and large laundry room all on the same level. The finished basement offers plenty of additional living space, including a comfortable family room, two bedrooms, and a full bathroom. Designed with comfort and efficiency in mind, this all-electric home features a heat pump system for energy-efficient heating and cooling, along with the benefits of lower maintenance and no on-site combustion from gas appliances. And you won't want to miss the super-spacious garage, measuring over 25 feet deep, offering plenty of room to accommodate almost any vehicle, including larger trucks and SUVs, with extra space for storage! Modern style, functional living, and thoughtful details make this home a must-see!
MLS #:
247135
247135
Taxes
$7,846
$7,846
Type
Single-Family Home
Single-Family Home
Year Built
2019
2019
Style
Split Level
Split Level
County
Shawnee County
Shawnee County
Listed By
George Warren, Coldwell Banker American Home
Source
Sunflower Association of Realtors
Last checked Oct 21 2026 at 3:35 PM CDT
Sunflower Association of Realtors
Last checked Oct 21 2026 at 3:35 PM CDT
Bathroom Details
- Full Bathrooms: 2
- Half Bathroom: 1
Interior Features
- Carpet
- 8' Ceiling
- Vaulted Ceiling(s)
Subdivision
- Wanamaker Meadows
Lot Information
- Sidewalk
- Cul-De-Sac
Property Features
- Fireplace: One
- Fireplace: Living Room
Heating and Cooling
- Forced Air Electric
- Heat Pump
Basement Information
- Full
- Concrete
- Partially Finished
Homeowners Association Information
- Dues: $180/Annually
Flooring
- Laminate
Exterior Features
- Thermal Pane Windows
- Zero Step Entry
- Roof: Architectural Style
Utility Information
- Sewer: Rural Water, Public Sewer
- Fuel: Electric
School Information
- Elementary School: Jay Shideler Elementary School/Usd 437
- Middle School: Washburn Rural Middle School/Usd 437
- High School: Washburn Rural High School/Usd 437
Parking
- Attached
Living Area
- 2,161 sqft
Location
Disclaimer: Square footage is based on information available to agent, including County records. Information has not been verified by agent and should be verified by buyer.
Based on information submitted to the MLS GRID as of 10/21/2026 10:35. All data is obtained from various sources and may not have been verified by broker or MLS GRID. Supplied Open House Information is subject to change without notice. All information should be independently reviewed and verified for accuracy. Properties may or may not be listed by the office/agent presenting the information.