418 NE Wilson Ave Topeka, KS 66616
Listing Courtesy of: Sunflower Association of Realtors as distributed by MLS GRID / Listed By: Luke Thompson, Coldwell Banker American Home

  418 NE Wilson Ave Topeka, KS 66616

Active
$195,000 (USD)
2
BED
1
BATH
1,112
SQFT

Description

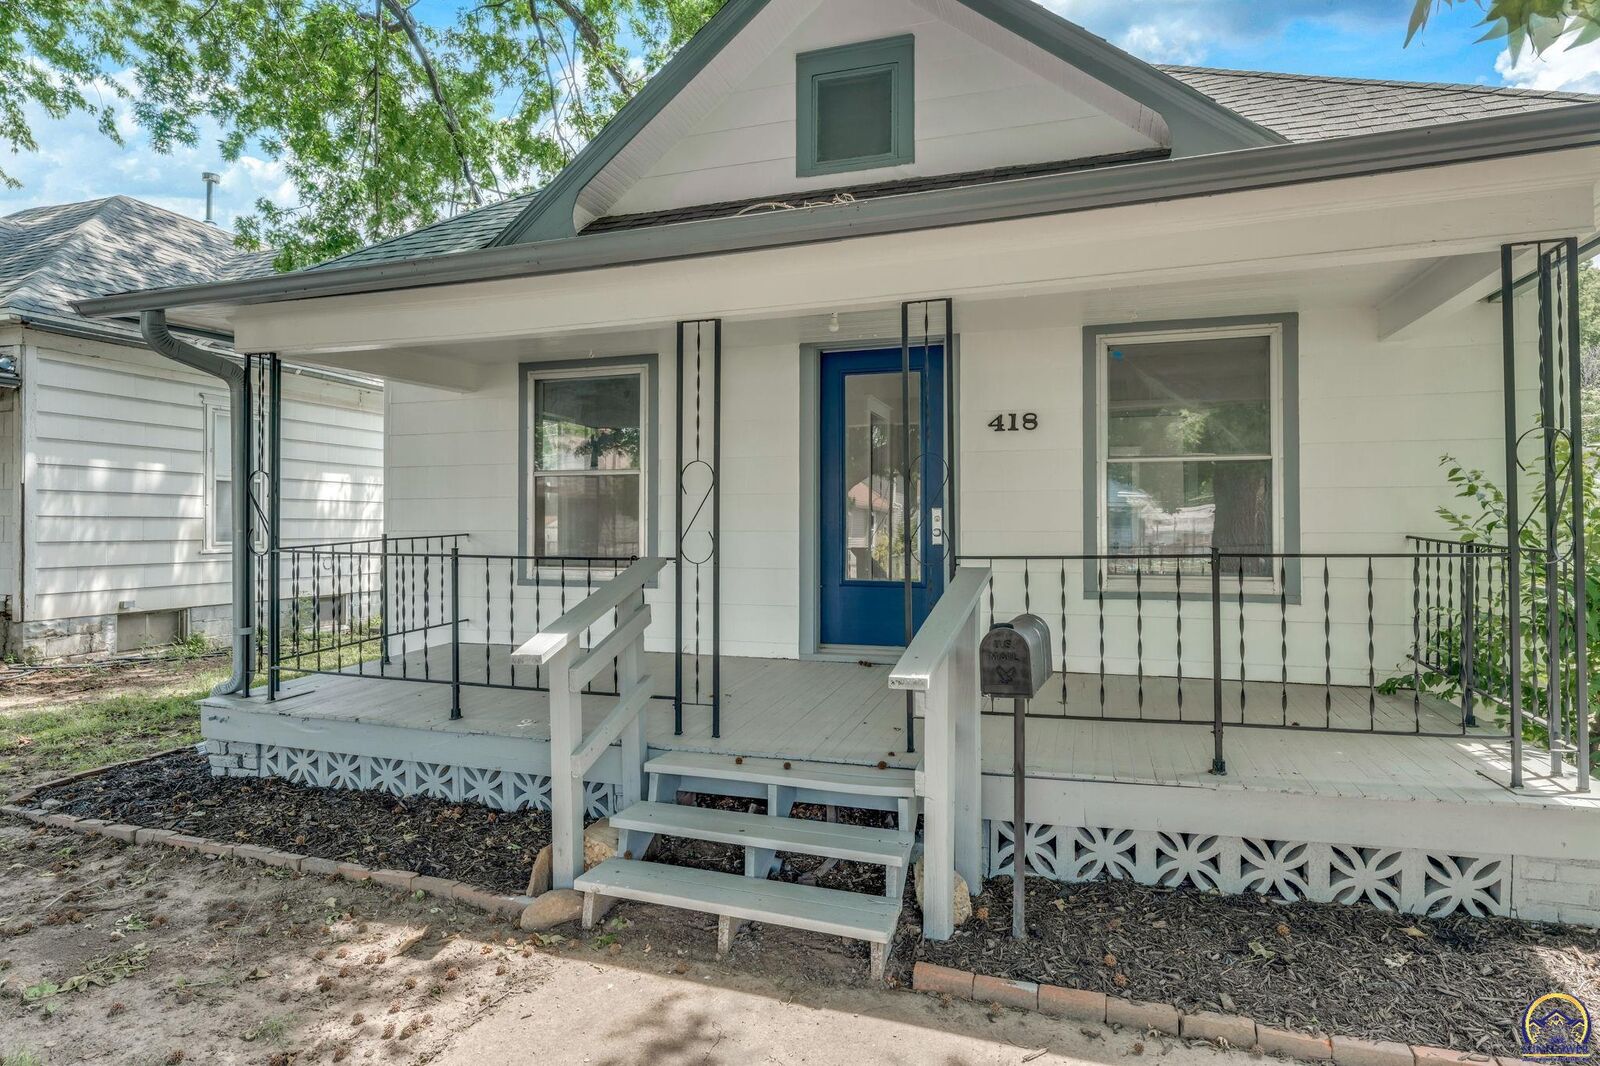
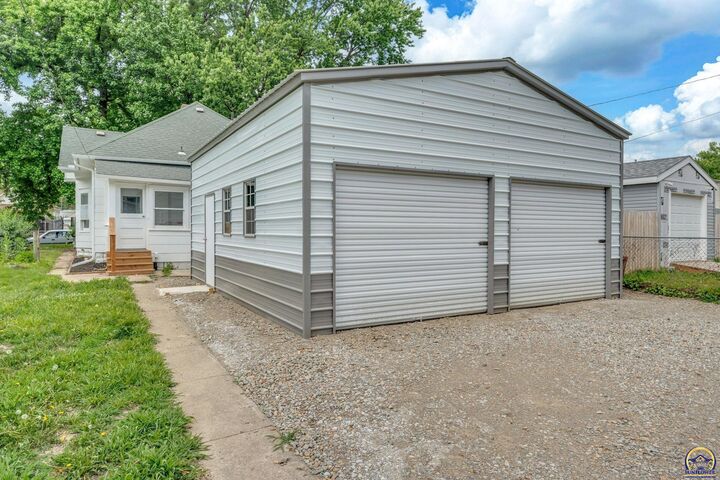
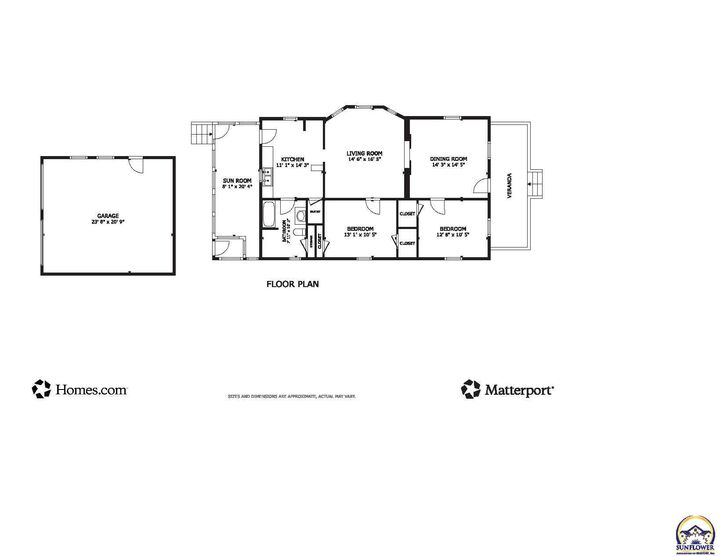
Ask about $15k in GRANT FUNDS available ONLY UNTIL May 30th! Nearly everything has already been done for you: new furnace, new central air, updated electrical, updated plumbing, brand-new kitchen, completely remodeled bathroom, new paint, and new flooring throughout. Wilson offers the rare combination of extensive remodeling, walkable neighborhood charm, and a brand-new oversized 22x25 two-car garage in one of Topeka’s most interesting up-and-coming areas. ***Stainless steel kitchen appliances to be provided with full price offer.*** This is the kind of older home buyers hope to find—full of original character, but without the overwhelming deferred maintenance that usually comes with it. As of 5/27/26, three homebuyer grant opportunities through Envista Credit Union were still reportedly available offering up to $15,000 in assistance. Loan preapproval must occur before Friday, May 29th and an agreed upon contract must be in place before 6:00 PM on May 31st to potentially qualify. Contact the listing agent to be connected with an Envista credit union loan officer with access to available grant funds and program details. Set in a neighborhood where homes are actively being restored and improved, this property offers a lifestyle that feels different from newer subdivisions. Walk to local favorites like the Brass Rail, Pizza Parlor, Abigail’s, or nearby Santa Fe Park and enjoy the kind of neighborhood atmosphere where front porches still matter and people actually know the local businesses around them. The area has an old-soul charm mixed with growing momentum that continues attracting buyers looking for something more unique and connected. Inside, the home feels surprisingly spacious thanks to large rooms, tall ceilings, oversized openings, and beautiful pocket doors between the living and dining rooms. Natural light pours through the east-facing sun porch, creating the perfect spot for morning coffee, plants, reading, or simply slowing down before the day begins. The covered front porch offers another comfortable place to unwind and enjoy the neighborhood in the evenings. One of the hidden opportunities here is upstairs. The attic space offers surprisingly tall ceilings and a tremendous amount of usable area. The current owners had considered finishing the space themselves, and there appears to be potential for roughly 500 additional finished square feet—or possibly much more depending on your vision. Beyond the cosmetic remodel, the practical improvements are just as impressive. The newly built oversized garage with alley access provides excellent parking, storage, workshop, or hobby space, plus there is additional rear parking as well. Basement storage, an American Home Shield warranty through November 2026, and a transferable 5-year Roof Maxx warranty provide additional peace of mind. And unlike many older homes, the yard is intentionally manageable—you can realistically mow it in about 15 minutes and spend the rest of your evening actually enjoying the neighborhood instead of maintaining it. The location remains incredibly convenient too. Stormont Vail and KU St. Francis hospitals are both just minutes away, along with downtown Topeka, NOTO, Highway 24, and I-70 access. This home blends old-neighborhood charm with modern reliability in a way that’s becoming increasingly difficult to find. Listing Agent is related to Seller.

MLS #:
244728
Taxes
$1,325
Type
Single-Family Home
Year Built
1928
Style
Bungalow
County
Shawnee County

Listed By

Luke Thompson, Coldwell Banker American Home
Source
Sunflower Association of Realtors
Last checked May 28 2026 at 3:18 PM CDT
Bathroom Details
  • Full Bathroom: 1
Subdivision
  • Gordon's
Lot Information
  • Sidewalk
Heating and Cooling
  • Forced - Gas
  • Central Air
Basement Information
  • Full
Flooring
  • Vinyl
Exterior Features
  • Glassed Porch
  • Roof: Architectural Style
Utility Information
  • Sewer: Public Sewer
  • Fuel: Gas
School Information
  • Elementary School: State Street Elementary School/Usd 501
  • Middle School: Chase Middle School/Usd 501
  • High School: Highland Park High School/Usd 501
Parking
  • Detached
Living Area
  • 1,112 sqft
Location
   
Calculate drive times to this property
 
Powered by INRIX® Drive Time

Powered by Walk Score®
Disclaimer: Square footage is based on information available to agent, including County records. Information has not been verified by agent and should be verified by buyer.
Based on information submitted to the MLS GRID as of 5/28/2026 10:18. All data is obtained from various sources and may not have been verified by broker or MLS GRID. Supplied Open House Information is subject to change without notice. All information should be independently reviewed and verified for accuracy. Properties may or may not be listed by the office/agent presenting the information.