
Listing Courtesy of: Sunflower Association of Realtors as distributed by MLS GRID / Listed By: George Warren, Coldwell Banker American Home
3948 SW Stonybrook Dr Topeka, KS 66610
Active (57 Days)
$360,000 (USD)
MLS #:
246292
246292
Taxes
$6,089
$6,089
Type
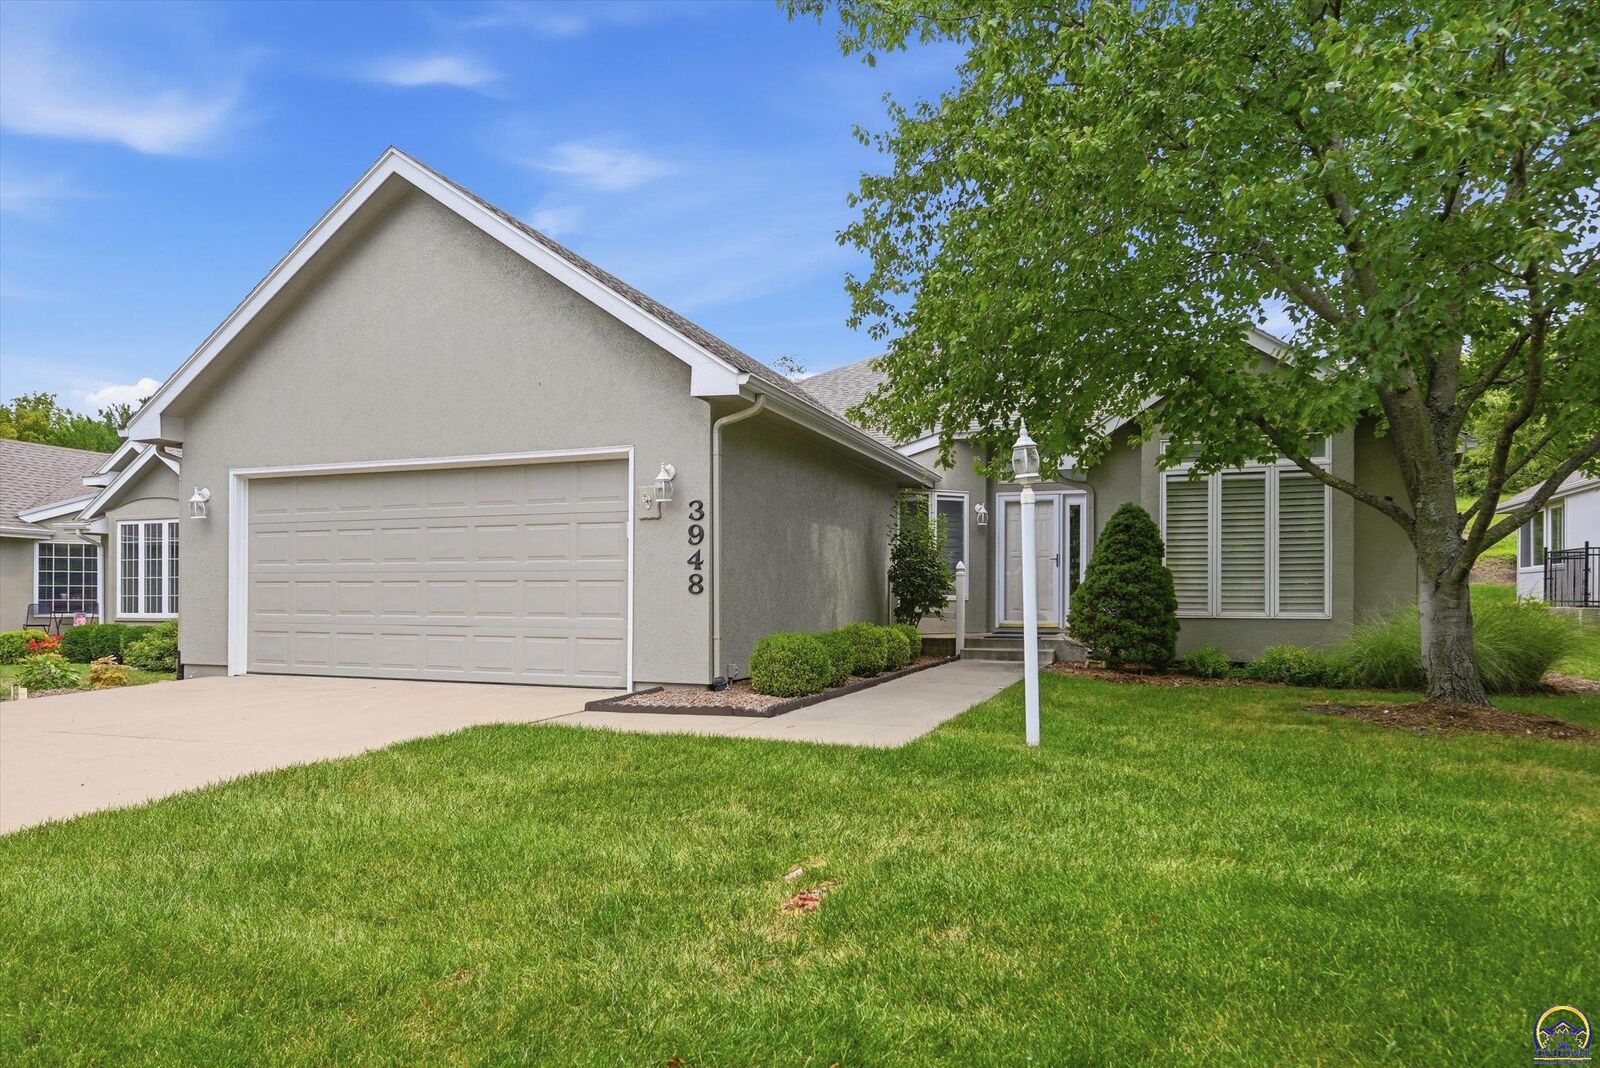
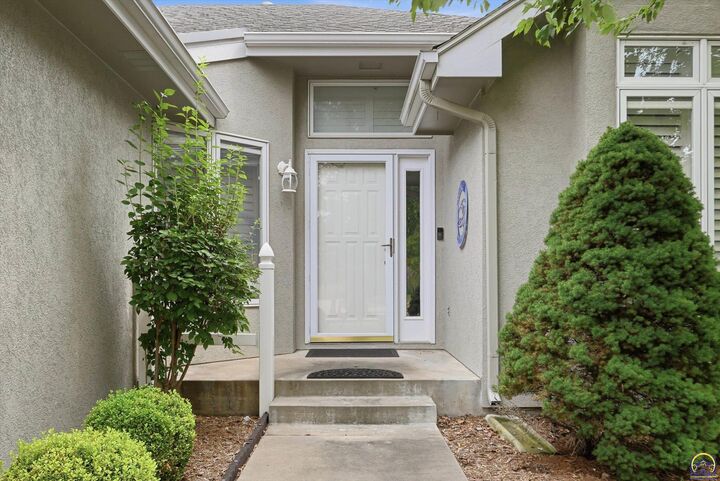
Single-Family Home
Single-Family Home
Year Built
1998
1998
Style
Ranch
Ranch
County
Shawnee County
Shawnee County
Listed By
George Warren, Coldwell Banker American Home
Source
Sunflower Association of Realtors
Last checked Oct 24 2026 at 6:17 AM CDT
Sunflower Association of Realtors
Last checked Oct 24 2026 at 6:17 AM CDT
Bathroom Details
- Full Bathrooms: 3
Interior Features
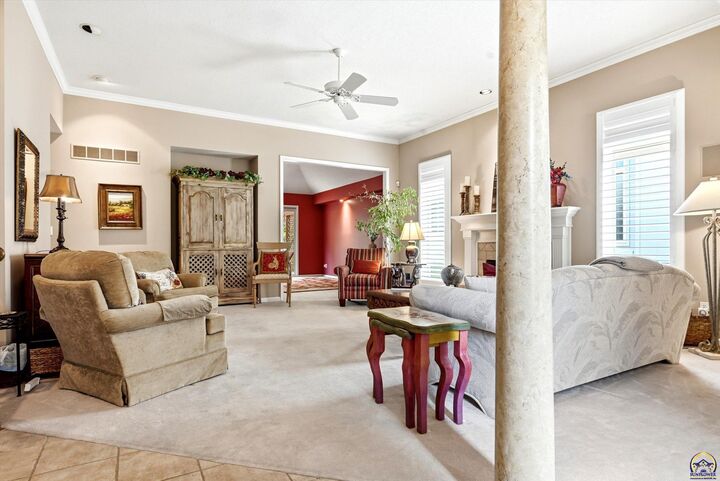
- 9' Ceiling
- Wet Bar
Subdivision
- Stonybrook Sub
Lot Information
- Sidewalk
- Sprinklers In Front
Property Features
- Fireplace: One
- Fireplace: Living Room
- Fireplace: Gas
Heating and Cooling
- Forced - Gas
- Central Air
Basement Information
- Full
- Concrete
- Partially Finished
- Sump Pump
- Daylight
Homeowners Association Information
- Dues: $390/Quarterly
Exterior Features
- Thermal Pane Windows
- Roof: Composition
Utility Information
- Fuel: Gas
School Information
- Elementary School: Jay Shideler Elementary School/Usd 437
- Middle School: Washburn Rural Middle School/Usd 437
- High School: Washburn Rural High School/Usd 437
Parking
- Attached
Stories
- One Story
Living Area
- 2,751 sqft
Location
Disclaimer: Square footage is based on information available to agent, including County records. Information has not been verified by agent and should be verified by buyer.
Based on information submitted to the MLS GRID as of 10/24/2026 01:17. All data is obtained from various sources and may not have been verified by broker or MLS GRID. Supplied Open House Information is subject to change without notice. All information should be independently reviewed and verified for accuracy. Properties may or may not be listed by the office/agent presenting the information.




Description