Listing Courtesy of: Sunflower Association of Realtors as distributed by MLS GRID / Listed By: Sally Brooke, Coldwell Banker American Home
3339 SW Mariposa Pl Topeka, KS 66614
Active (20 Days)
$259,980 (USD)
OPEN HOUSE TIMES
-
OPENSun, Oct 1112:30 pm - 1:30 pm
Description
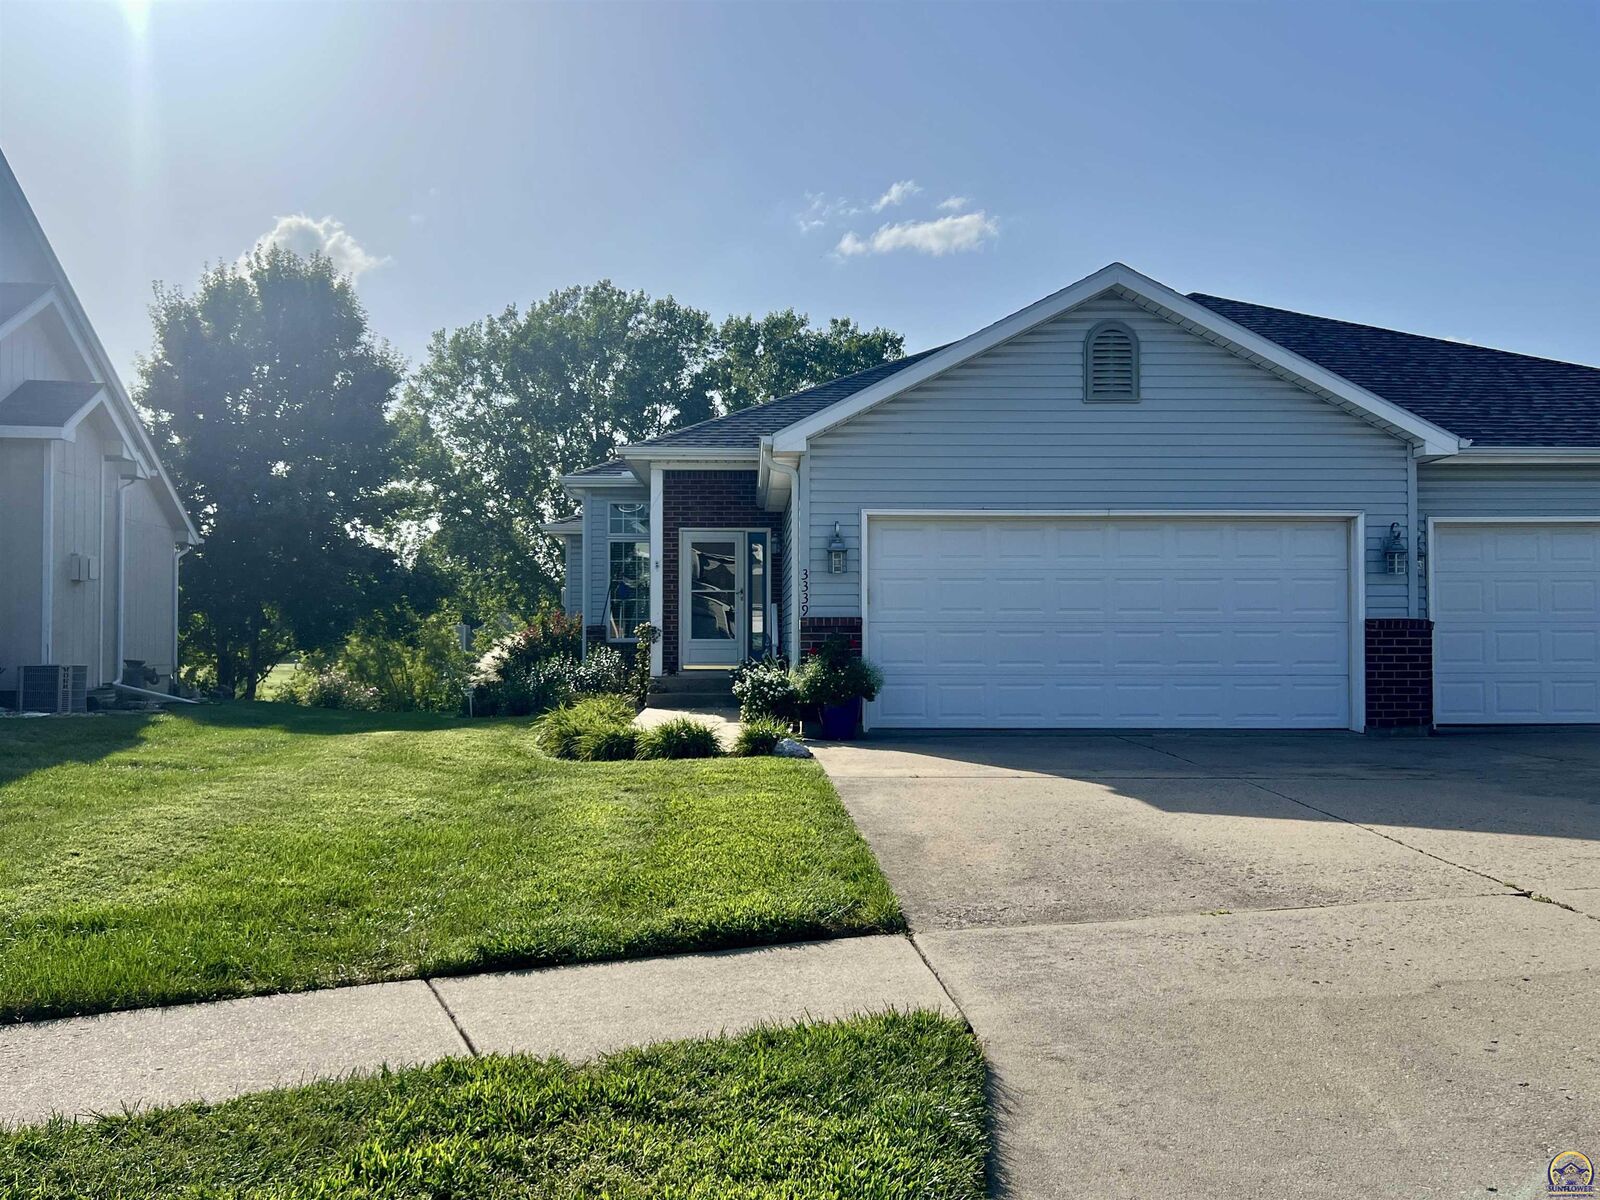
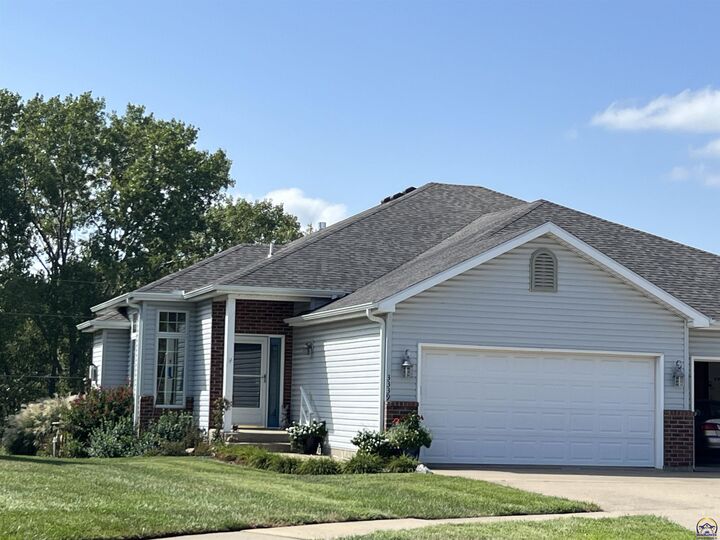
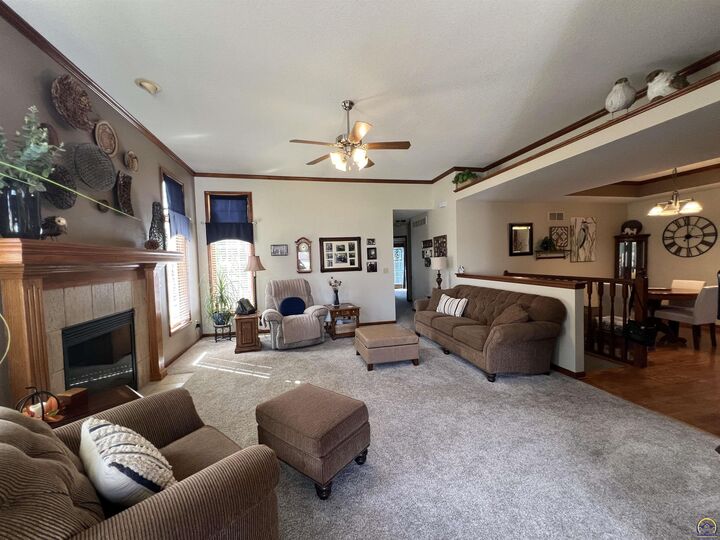
Quality shines throughout this Southwest Topeka 3 BR, 2.5 bath ranch 1/2 duplex, built by the original builder for his own family. An open floor plan with walls of windows brings in abundant natural light and a cozy gas fireplace for cool evenings in the Great Room. The updated kitchen/dining area & baths. Gorgeous hardwood floors, beautiful custom cabinets, and includes hard surfaced counters and stainless steel appliances. Convenient Main Floor Laundry Rm a real plus! The main floor features a large primary ensuite with double vanity, and a spacious walk in closet and deck access. Nice sized 2nd BR and 2nd full bath on main floor as well. The finished daylight basement adds a generous Family Room, half bath, and a non conforming BR with an oversized walk in closet, along with a substantial storage area and solid built in shelving. Enjoy peaceful country views and frequent deer sightings from the Trex style deck. Brand new Class 4 Hail Resistant Roof. Situated near the end of a cul de sac on a .33 acre lot. This home offers privacy with no HOA, and optional lawn service used by many neighbors for just $30 per mow. A rare, well built home with thoughtful design and serene surroundings.
MLS #:
246645
246645
Taxes
$3,660
$3,660
Type
Multifamily
Multifamily
Year Built
2001
2001
Style
Ranch
Ranch
County
Shawnee County
Shawnee County
Listed By
Sally Brooke, Coldwell Banker American Home
Source
Sunflower Association of Realtors
Last checked Oct 9 2026 at 2:29 AM CDT
Sunflower Association of Realtors
Last checked Oct 9 2026 at 2:29 AM CDT
Bathroom Details
- Full Bathrooms: 2
- Half Bathroom: 1
Interior Features
- Carpet
- Coffered Ceiling(s)
Subdivision
- Southbrook
Lot Information
- Cul-De-Sac
Property Features
- Fireplace: One
- Fireplace: Gas
Heating and Cooling
- Forced - Gas
- Central Air
Basement Information
- Full
- Concrete
- Partially Finished
Flooring
- Hardwood
- Ceramic Tile
Exterior Features
- Roof: Architectural Style
Utility Information
- Sewer: Public Sewer
- Fuel: Gas
School Information
- Elementary School: McClure Elementary School/Usd 501
- Middle School: French Middle School/Usd 501
- High School: Topeka West High School/Usd 501
Parking
- Attached
Stories
- One Story
Living Area
- 1,872 sqft
Location
Disclaimer: Square footage is based on information available to agent, including County records. Information has not been verified by agent and should be verified by buyer.
Based on information submitted to the MLS GRID as of 10/8/2026 21:29. All data is obtained from various sources and may not have been verified by broker or MLS GRID. Supplied Open House Information is subject to change without notice. All information should be independently reviewed and verified for accuracy. Properties may or may not be listed by the office/agent presenting the information.