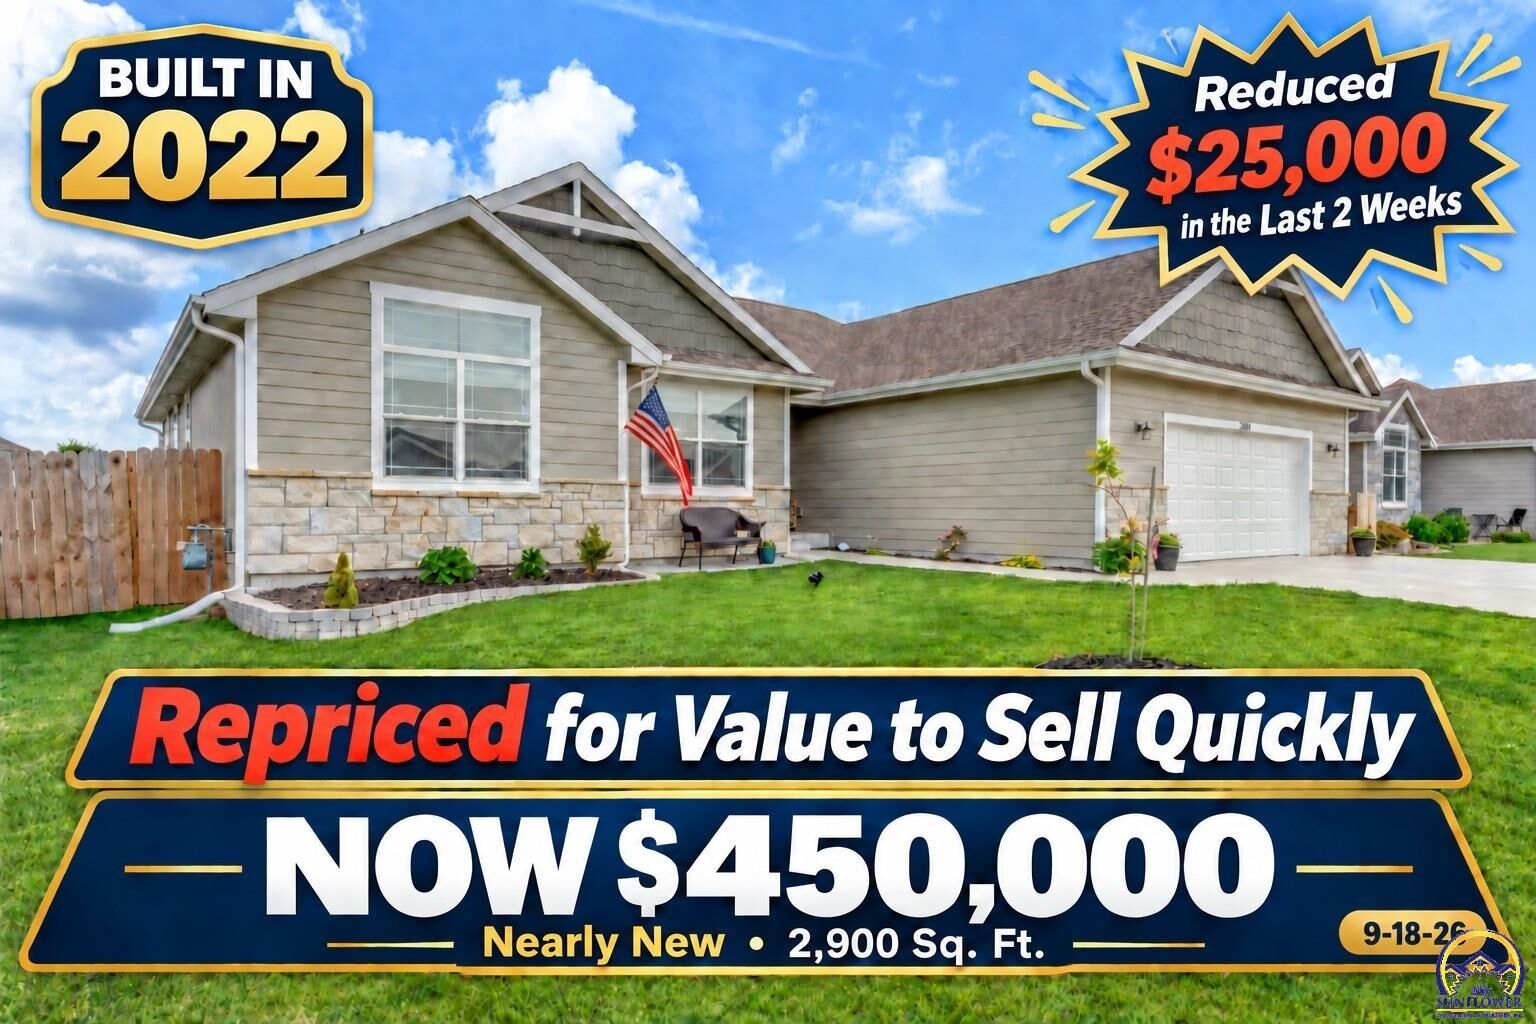
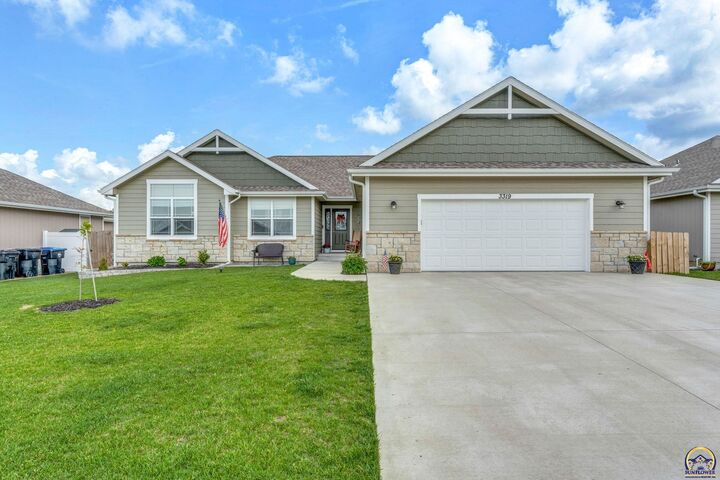
3319 SW 44th St Topeka, KS 66610
Listing Courtesy of: Sunflower Association of Realtors as distributed by MLS GRID / Listed By: Luke Thompson, Coldwell Banker American Home

  3319 SW 44th St Topeka, KS 66610

Active
$510,000 (USD)
5
BED
3
BATH
2,900
SQFT

Description

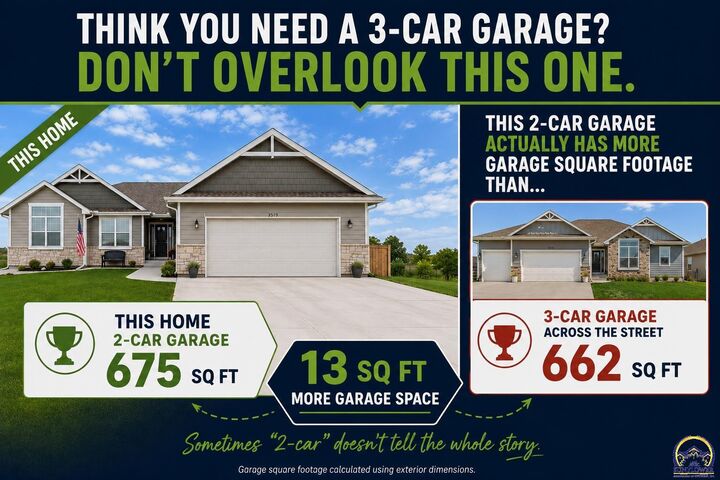
Some homes simply give you more room to live, and this one starts with one of the most overlooked luxuries of all—space for your vehicles, hobbies, tools, and toys. The oversized garage is exceptionally wide, complemented by an approximately 27-foot-wide driveway that makes parking, unloading, projects, and everyday life noticeably easier. Located in a peaceful neighborhood just minutes from Hwy 470, this newer construction home combines modern convenience with a quieter setting where stocked ponds, sidewalks, and open skies create a slower pace of life. Inside, the floor plan feels like it was designed around how people actually live. The main floor places the primary suite alongside two additional bedrooms, creating a layout that works beautifully for everyday routines. The great room welcomes you with soaring ceilings, a beautiful fireplace, and an open connection to the kitchen and dining spaces. Granite countertops, custom cabinetry, stainless steel appliances, a gas range, and a large island create a natural gathering place where conversations continue while meals are prepared and guests feel connected rather than separated. Throughout the home, you'll appreciate the generous closet space and abundant storage that make staying organized surprisingly easy. The primary suite provides a comfortable retreat with a walk-in closet, double vanity, and ceramic shower. Thoughtful design and quality finishes throughout the home create a feeling that's both upscale and comfortable. Downstairs, the home truly shines for entertaining. The expansive family room and wet bar create the perfect setting for game days, movie nights, holidays, or simply having friends over. Beyond the TV room, a separate playroom or bonus space gives you flexibility for hobbies, gaming, fitness equipment, crafts, or a private retreat that can evolve as your needs change. The amount of finished living space downstairs allows everyone to spread out while still feeling connected. Outside, the covered deck becomes a natural extension of the living space. Morning coffee, shaded evening dinners, or simply enjoying the backyard all feel easy here. The fenced backyard features gates on multiple sides, providing convenient access from every direction. New landscaping in the front enhances curb appeal while the overall property remains easy to maintain. One of the biggest advantages of newer construction is peace of mind. Here, you'll enjoy modern systems, modern finishes, energy-efficient construction, and a floor plan designed for today's lifestyle without the maintenance surprises often associated with older homes. Just three minutes from Hwy 470, close to shopping, restaurants, and daily conveniences, yet tucked into a neighborhood that feels removed from the hustle of the city, this home offers the rare combination of convenience, comfort, storage, and room to truly spread out.

MLS #:
244752
Taxes
$9,713
Type
Single-Family Home
Year Built
2022
Style
Ranch
County
Shawnee County

Listed By

Luke Thompson, Coldwell Banker American Home
Source
Sunflower Association of Realtors
Last checked May 29 2026 at 5:15 PM CDT
Bathroom Details
  • Full Bathrooms: 3
Interior Features
  • Carpet
  • Sheetrock
  • Coffered Ceiling(s)
  • Vaulted Ceiling(s)
  • Wet Bar
  • Ceiling - 10 Foot
Subdivision
  • Misty Harbor
Lot Information
  • Sidewalk
Property Features
  • Fireplace: One
Heating and Cooling
  • Forced - Gas
  • Central Air
Basement Information
  • Full
  • Concrete
  • Finished
  • Sump Pump
Flooring
  • Hardwood
  • Ceramic Tile
Exterior Features
  • Thermal Pane Windows
  • Roof: Architectural Style
  • Roof: Composition
Utility Information
  • Sewer: Public Sewer
  • Fuel: Gas
School Information
  • Elementary School: Pauline Elementary School/Usd 437
  • Middle School: Washburn Rural Middle School/Usd 437
  • High School: Washburn Rural High School/Usd 437
Parking
  • Attached
Stories
  • One Story
Living Area
  • 2,900 sqft
Location
   
Calculate drive times to this property
 
Powered by INRIX® Drive Time

Powered by Walk Score®
Disclaimer: Square footage is based on information available to agent, including County records. Information has not been verified by agent and should be verified by buyer.
Based on information submitted to the MLS GRID as of 5/29/2026 12:15. All data is obtained from various sources and may not have been verified by broker or MLS GRID. Supplied Open House Information is subject to change without notice. All information should be independently reviewed and verified for accuracy. Properties may or may not be listed by the office/agent presenting the information.