Listing Courtesy of: Sunflower Association of Realtors as distributed by MLS GRID / Listed By: Sally Brooke, Coldwell Banker American Home; Michelle Cox, American Home
3001 SW Twilight Dr Topeka, KS 66614
Active (5 Days)
$215,000 (USD)
OPEN HOUSE TIMES
-
OPENSun, Nov 2211:00 am - 12:30 pm
Description
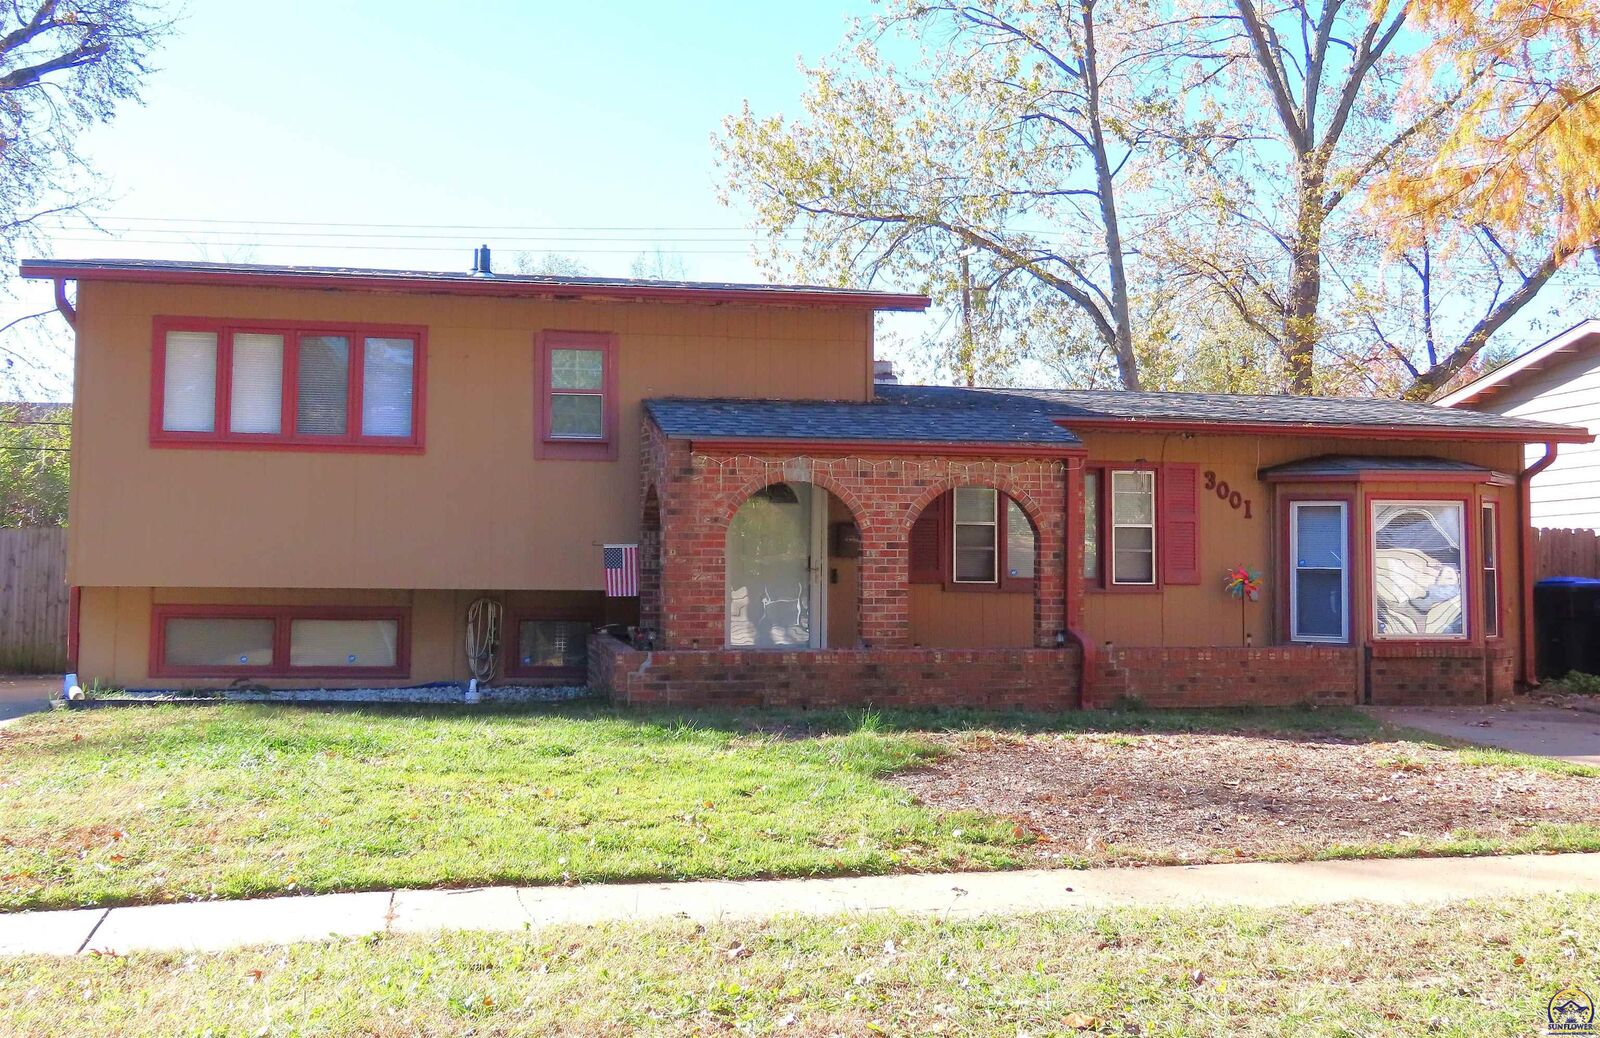
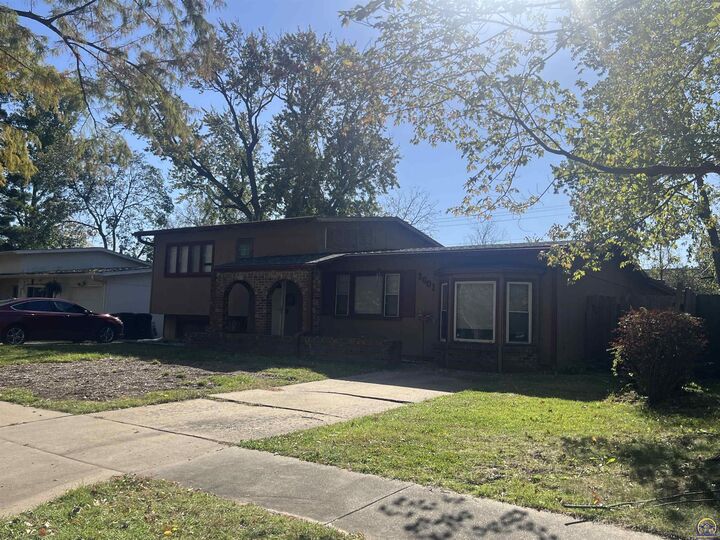
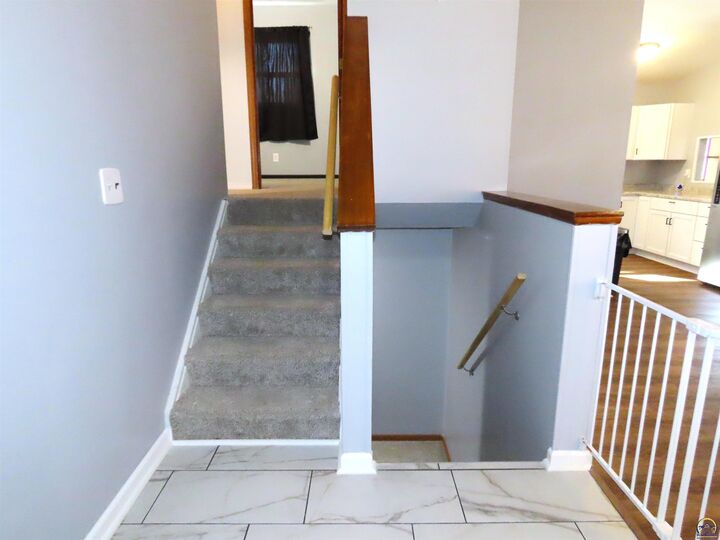
Updates, Space & Summer Fun! There's so much to love about this inviting 4-BR home! Offering a wonderful blend of modern updates, comfortable living, and outdoor enjoyment, this property is ready to welcome its new owners. The newly remodeled kitchen features newer appliances and a fresh, updated look, perfect for everyday living and entertaining. The family room offers new electric fireplace, creating a cozy atmosphere this winter, while new flooring and fresh paint add to the home's refreshed appeal. You'll appreciate the oversized 2-car 29x23 ft garage, newly heated and complete with workshop space — ideal for hobbies, projects, extra storage, or year-round use. Additional improvements include a newer electrical panel, furnace, and condenser, offering added peace of mind. The backyard is sure to be a favorite! Enjoy your own inground swimming pool next summer, creating the perfect setting for summer gatherings, relaxing afternoons, and entertaining family and friends. With 4 BR, 1.5 baths, numerous updates, a heated garage with workshop, even Projector & Projector screen in garage for football games or added entertainment in summer, and your own backyard pool. This home offers something for everyone. Come take a look and discover all this property has to offer! (See list of upgrades in SD's) Open House SUN 11:00-12:30pm
MLS #:
247515
247515
Taxes
$3,089
$3,089
Type
Single-Family Home
Single-Family Home
Year Built
1967
1967
Style
Split Level
Split Level
County
Shawnee County
Shawnee County
Listed By
Sally Brooke, Coldwell Banker American Home
Michelle Cox, Coldwell Banker American Home
Michelle Cox, Coldwell Banker American Home
Source
Sunflower Association of Realtors
Last checked Nov 22 2026 at 6:16 AM CST
Sunflower Association of Realtors
Last checked Nov 22 2026 at 6:16 AM CST
Bathroom Details
- Full Bathroom: 1
- Half Bathroom: 1
Subdivision
- Prairie Vista
Property Features
- Fireplace: One
- Fireplace: Family Room
Heating and Cooling
- More Than One
- Central Air
Basement Information
- Partial
- Concrete
- Partially Finished
- Sump Pump
Utility Information
- Sewer: Public Sewer
School Information
- Elementary School: Jardine Elementary School/Usd 501
- Middle School: Jardine Middle School/Usd 501
- High School: Topeka West High School/Usd 501
Parking
- Detached
Living Area
- 1,991 sqft
Location
Disclaimer: Square footage is based on information available to agent, including County records. Information has not been verified by agent and should be verified by buyer.
Based on information submitted to the MLS GRID as of 11/22/2026 00:16. All data is obtained from various sources and may not have been verified by broker or MLS GRID. Supplied Open House Information is subject to change without notice. All information should be independently reviewed and verified for accuracy. Properties may or may not be listed by the office/agent presenting the information.