Listing Courtesy of: Sunflower Association of Realtors as distributed by MLS GRID / Stone & Story Re Group, LLC
2746 SW Macvicar Ave Topeka, KS 66611
Active (36 Days)
$560,000 (USD)
OPEN HOUSE TIMES
-
OPENSun, May 311:30 pm - 3:00 pm

Description
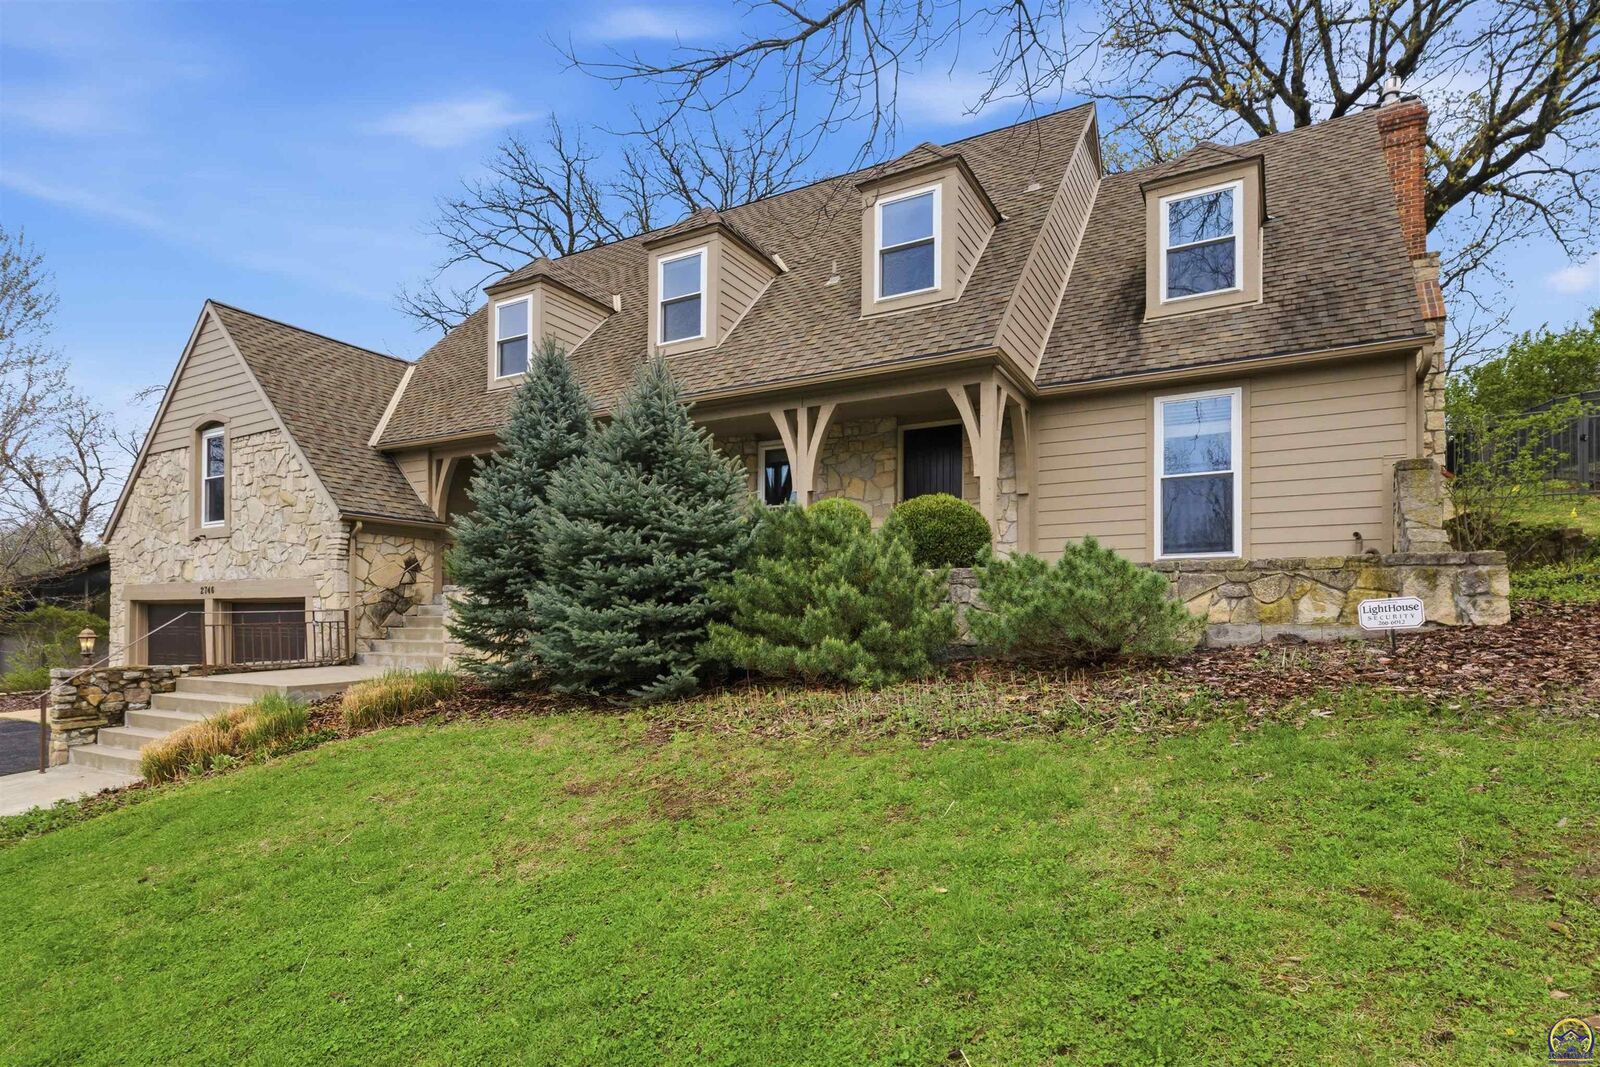
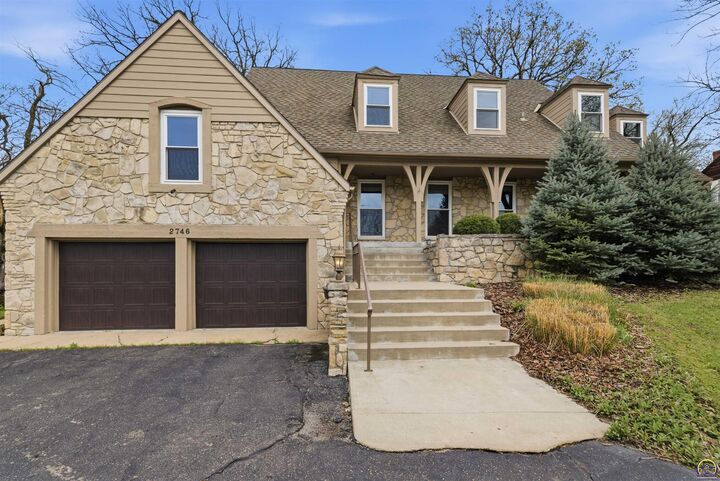
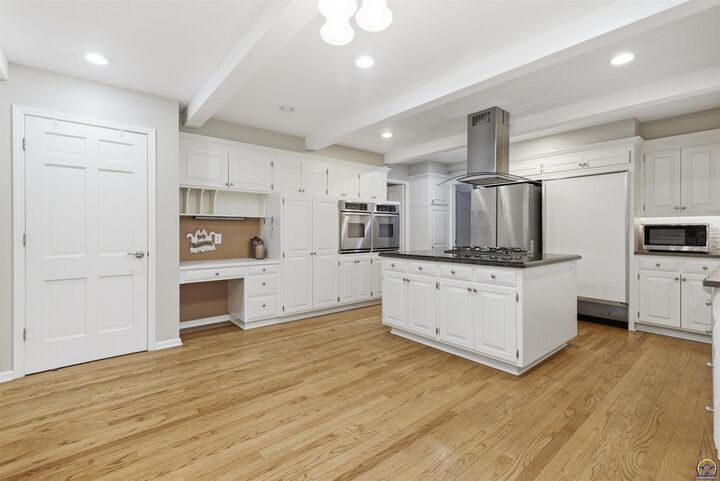
A true showpiece! The heart of the home is a stunning chef kitchen featuring an oversized island seamlessly flowing into a warm hearth room anchored by a dramatic stone fireplace in an eye-catching custom walnut bar. The lower level delivers and incredible recreation space with room to play entertain or unwind complete with a unique loft and a ladder detail that adds character an flexibility. A private gym takes it to the next level perfect for basketball, volleyball, fitness or your own personal training. Step outside to your own private retreat, featuring a beautifully designed back patio with both covered and open air features highlighted by a striking stone wall and surrounded by mature trees for added privacy
MLS #:
244176
244176
Taxes
$9,482
$9,482
Type
Single-Family Home
Single-Family Home
Year Built
1969
1969
Style
Two Story
Two Story
County
Shawnee County
Shawnee County
Listed By
Stone & Story Re Group, LLC
Source
Sunflower Association of Realtors
Last checked May 31 2026 at 1:05 AM CDT
Sunflower Association of Realtors
Last checked May 31 2026 at 1:05 AM CDT
Bathroom Details
- Full Bathrooms: 3
- Half Bathrooms: 2
Interior Features
- Sheetrock
- 8' Ceiling
- Brick
Subdivision
- Wildwood
Lot Information
- Sprinklers In Front
Property Features
- Fireplace: Two
- Fireplace: Gas
- Fireplace: Pellet Stove
- Fireplace: Great Room
- Fireplace: Primary Bedroom
Heating and Cooling
- More Than One
- Central Air
Basement Information
- Concrete
Flooring
- Hardwood
Exterior Features
- Thermal Pane Windows
- Roof: Architectural Style
Utility Information
- Sewer: Public Sewer
School Information
- Elementary School: Jardine Elementary School/Usd 501
- Middle School: Jardine Middle School/Usd 501
- High School: Topeka High School/Usd 501
Parking
- Attached
Stories
- Two Story
Living Area
- 4,428 sqft
Location
Disclaimer: Square footage is based on information available to agent, including County records. Information has not been verified by agent and should be verified by buyer.
Based on information submitted to the MLS GRID as of 5/30/2026 20:05. All data is obtained from various sources and may not have been verified by broker or MLS GRID. Supplied Open House Information is subject to change without notice. All information should be independently reviewed and verified for accuracy. Properties may or may not be listed by the office/agent presenting the information.