Listing Courtesy of: Sunflower Association of Realtors as distributed by MLS GRID / Listed By: Gabriella "Gigi" Henderson, Coldwell Banker American Home; Sara Cain, American Home
2601 SE Wisconsin Ave Topeka, KS 66605
Active
$145,000 (USD)
OPEN HOUSE TIMES
-
OPENSun, Sep 61:00 pm - 2:30 pm
Description
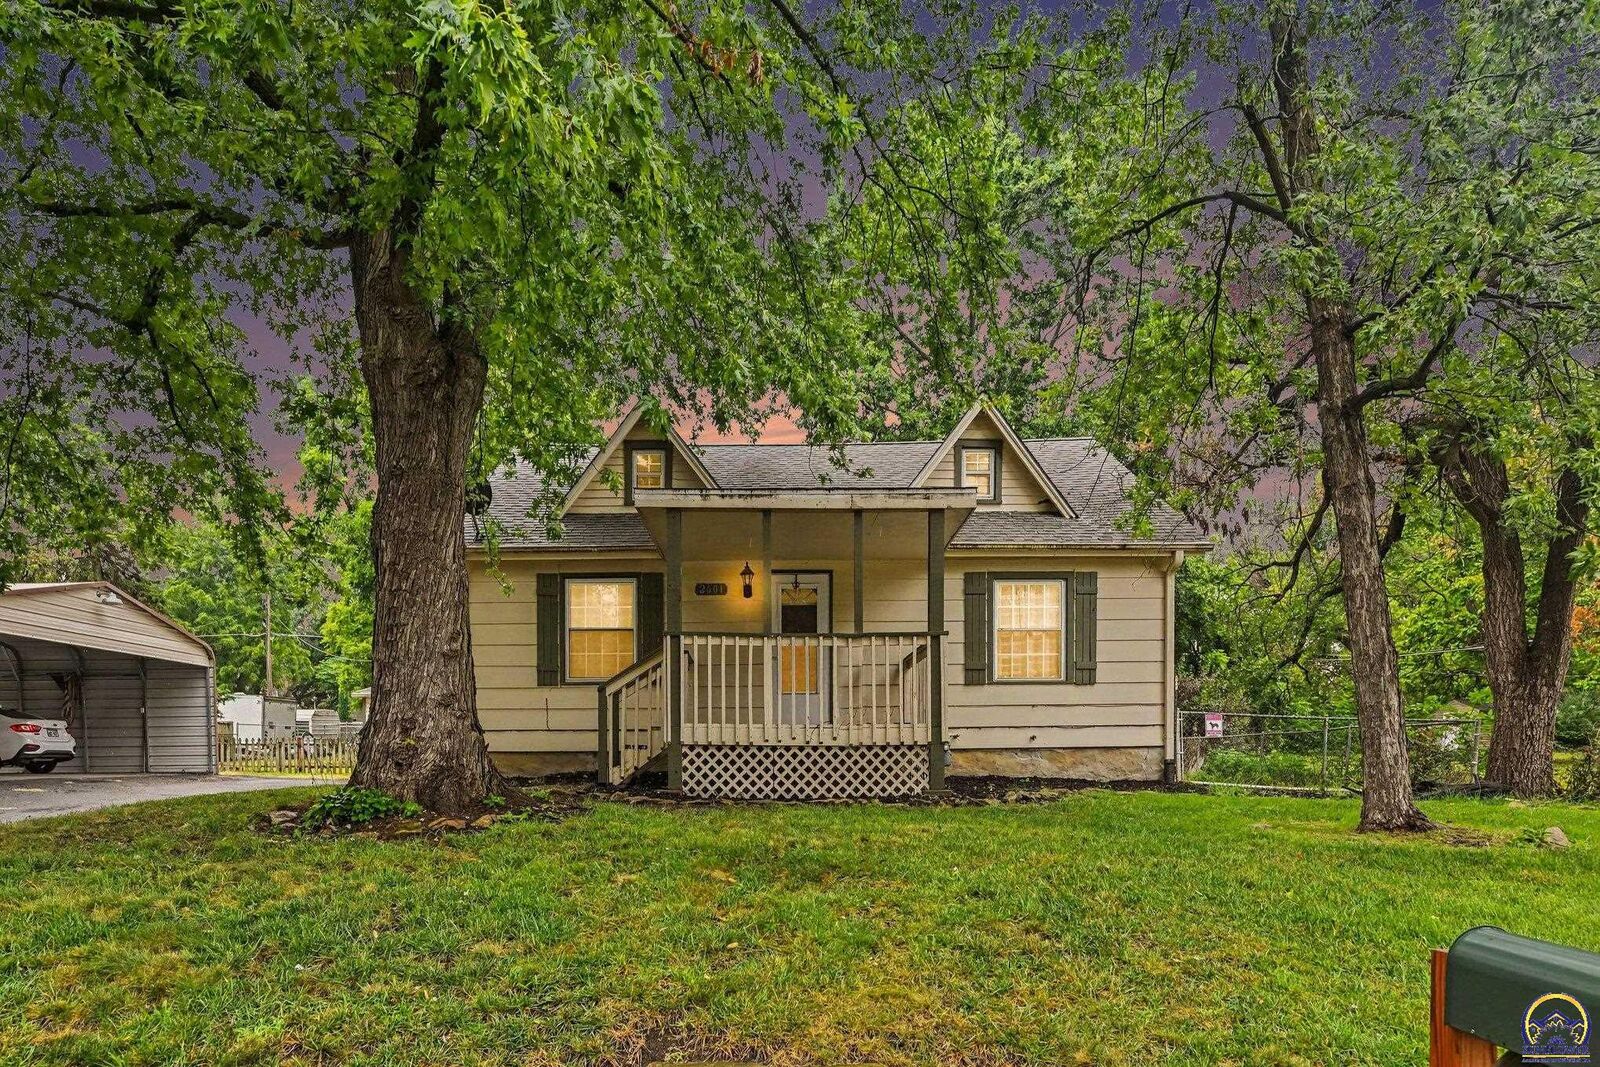
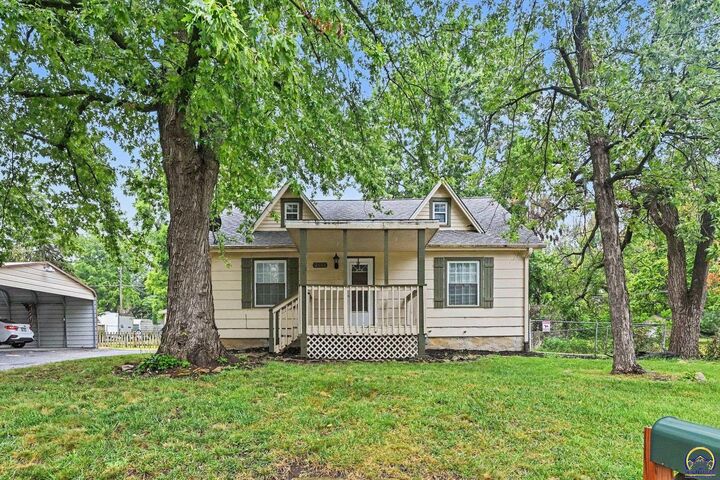
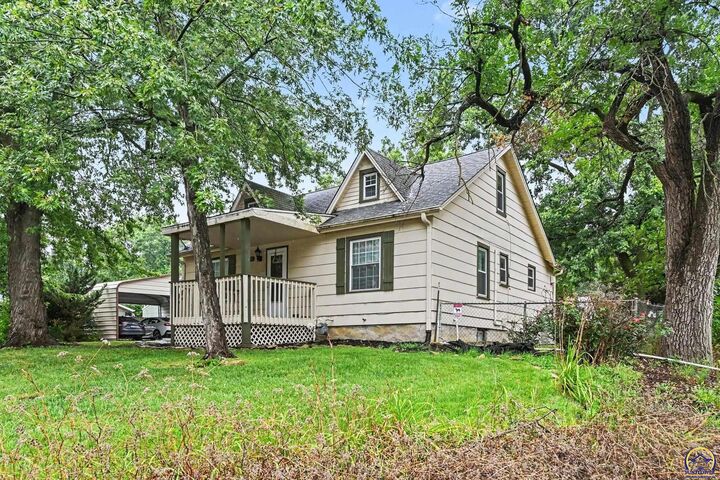
Affordable 3-bedroom, 1-bath Charmer with a covered porch to enjoy on beautiful fall nights sitting on an oversized corner lot in SE Topeka! Come see how open this home feels the moment you walk in! Great size main floor bedrooms! This home has been updated throughout with new flooring, updated kitchen, bathroom and paint. This home gives you so much character starting the moment you pull up! Outside you'll find an oversized fenced backyard with a fire pit and patio, a detached 2-car garage, AND a separate carport. Plenty of room for vehicles, storage, or a workshop. New water heater, updated sewer line, and an in-ground sprinkler system add extra peace of mind. Schedule your showing today!!
MLS #:
246429
246429
Taxes
$1,850
$1,850
Type
Single-Family Home
Single-Family Home
Year Built
1940
1940
Style
Other
Other
County
Shawnee County
Shawnee County
Listed By
Gabriella "Gigi" Henderson, Coldwell Banker American Home
Sara Cain, Coldwell Banker American Home
Sara Cain, Coldwell Banker American Home
Source
Sunflower Association of Realtors
Last checked Sep 4 2026 at 9:17 PM CDT
Sunflower Association of Realtors
Last checked Sep 4 2026 at 9:17 PM CDT
Bathroom Details
- Full Bathroom: 1
Interior Features
- Carpet
Subdivision
- Sunnyside
Lot Information
- Corner Lot
- Sprinklers In Front
Heating and Cooling
- Forced - Gas
- Central Air
Basement Information
- Stone/Rock
- Sump Pump
Flooring
- Vinyl
Exterior Features
- Roof: Composition
Utility Information
- Fuel: Gas
School Information
- Elementary School: Highland Park Central Elementary School/Usd 501
- Middle School: Eisenhower Middle School/Usd 501
- High School: Highland Park High School/Usd 501
Parking
- Carport
- Detached
Living Area
- 1,504 sqft
Location
Disclaimer: Square footage is based on information available to agent, including County records. Information has not been verified by agent and should be verified by buyer.
Based on information submitted to the MLS GRID as of 9/4/2026 16:17. All data is obtained from various sources and may not have been verified by broker or MLS GRID. Supplied Open House Information is subject to change without notice. All information should be independently reviewed and verified for accuracy. Properties may or may not be listed by the office/agent presenting the information.