Listing Courtesy of: Sunflower Association of Realtors as distributed by MLS GRID / Listed By: Sally Brooke, Coldwell Banker American Home
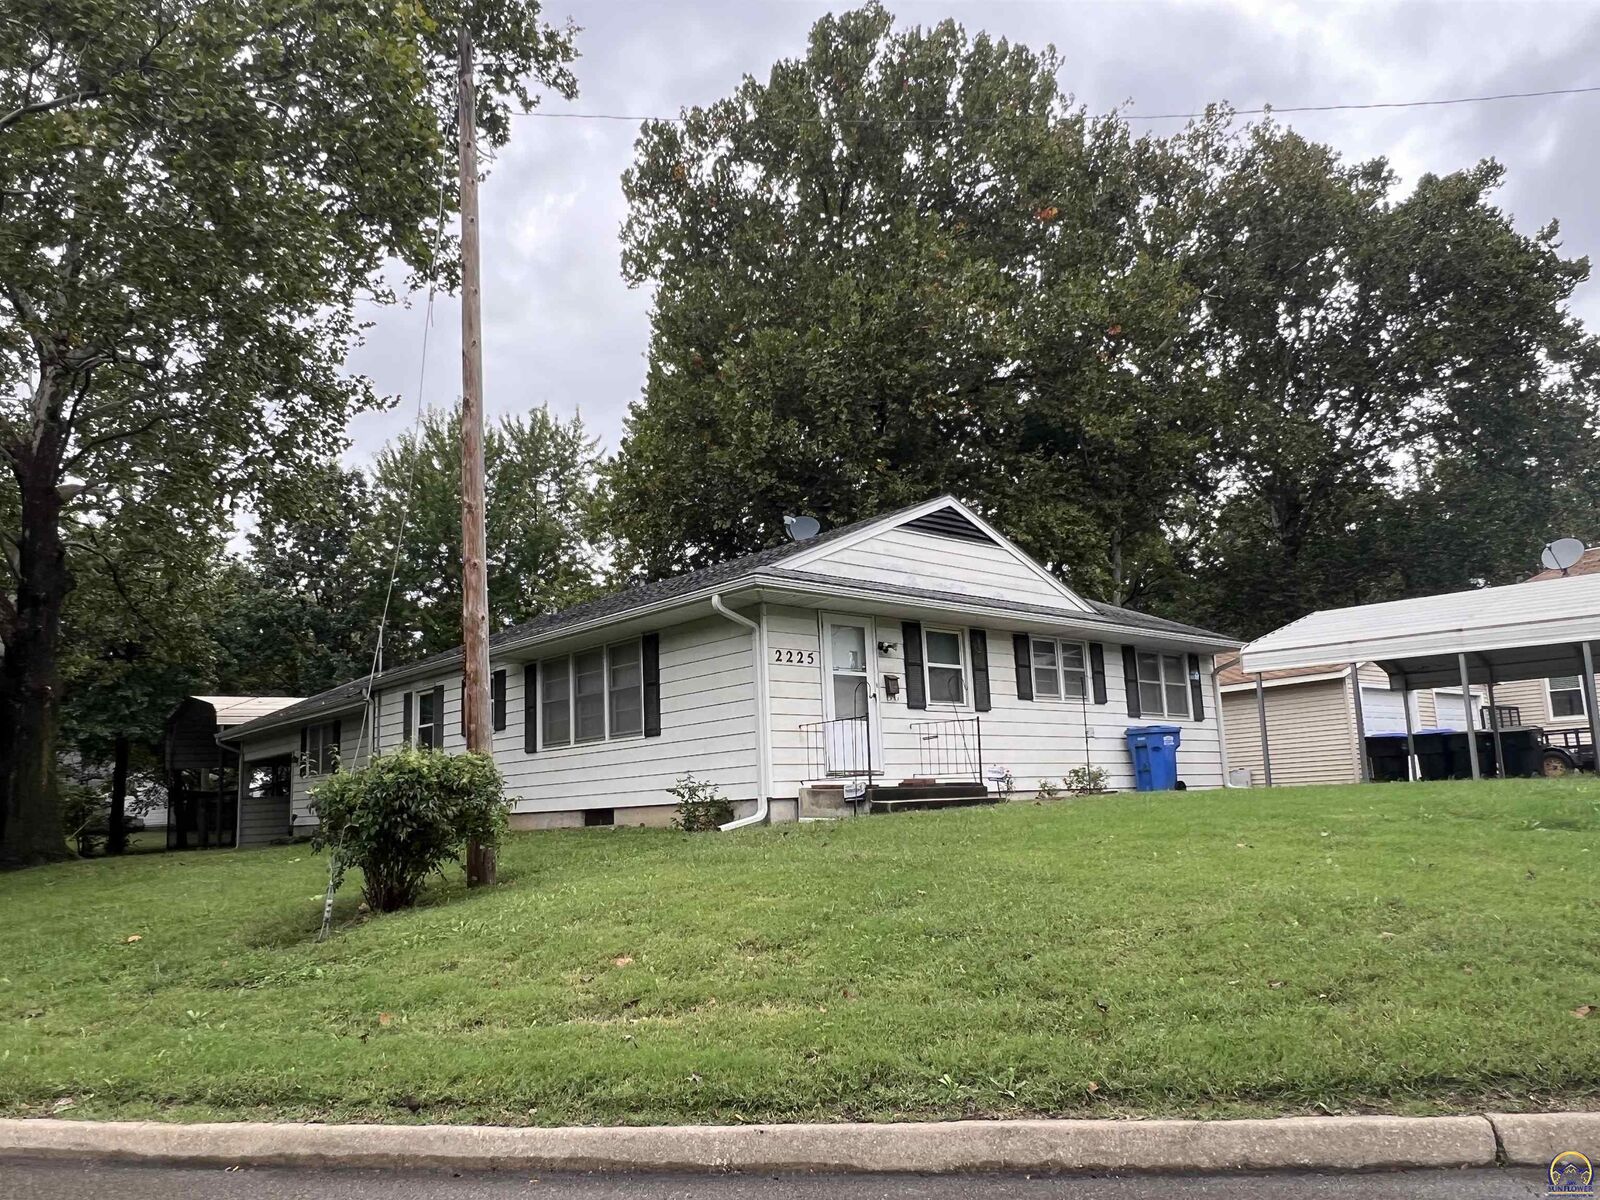
2225 SW Mission Ave Topeka, KS 66614
Active (5 Days)
$164,980 (USD)
OPEN HOUSE TIMES
-
OPENSun, Nov 2211:00 am - 12:15 pm
Description
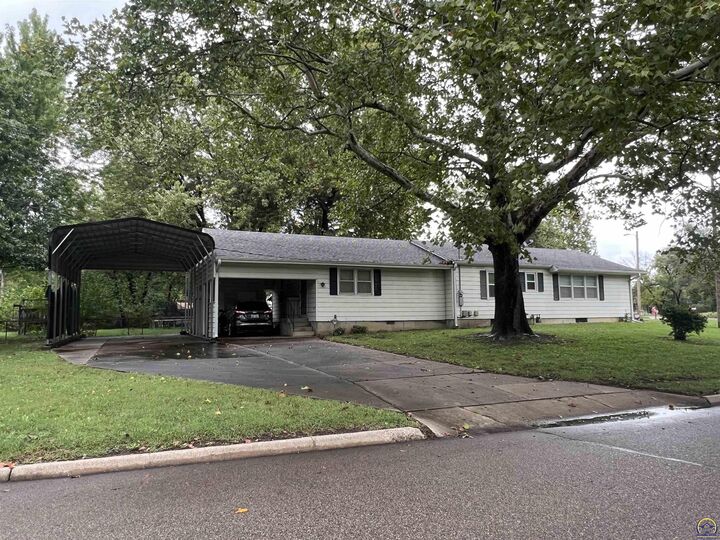
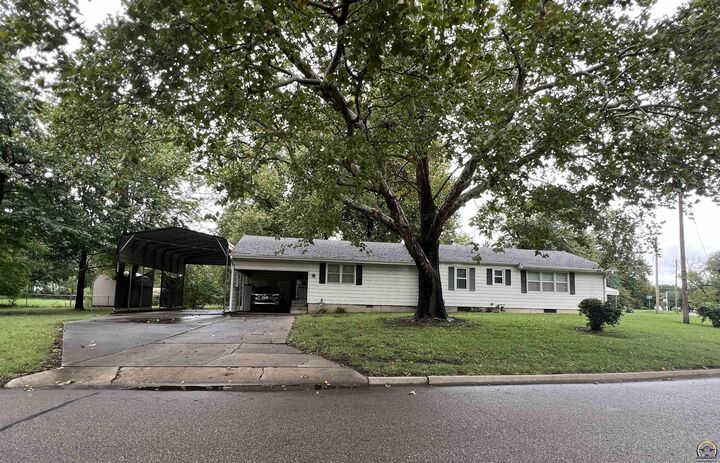
A Home Full of Memories and Endless Possibilities! Lovingly owned by the same family for over 56 years, this Southwest ranch offers 4 bedrooms, 2 baths, and a unique floor plan with plenty of flexibility. One of the home's special features is the private back section, last used as a primary suite, complete with its own living room, bathroom, kitchenette, and separate entrance. This versatile space offers wonderful possibilities for mother-in-law quarters, multigenerational living, guest accommodations, or even a private home-based business. The home also features a HUGE kitchen and lots of custom cabinets, and a basement workshop, perfect for hobbies, projects, or extra workspace. Even better, all appliances stay, including the washer and dryer, making your move a little easier! Hardwood floors under carpet on main portion of the house. Home has steel siding. 30-yr Architectural Roof installed in 2011. More than 56 years of family ownership, this property is ready for its next chapter. Bring your ideas and discover the possibilities this home has to offer. Property is being sold AS IS. Open Sunday 11:00-12:15
MLS #:
247524
247524
Taxes
$2,401
$2,401
Type
Single-Family Home
Single-Family Home
Year Built
1953
1953
Style
Ranch
Ranch
County
Shawnee County
Shawnee County
Listed By
Sally Brooke, Coldwell Banker American Home
Source
Sunflower Association of Realtors
Last checked Nov 22 2026 at 6:16 AM CST
Sunflower Association of Realtors
Last checked Nov 22 2026 at 6:16 AM CST
Bathroom Details
- Full Bathrooms: 2
Interior Features
- Carpet
Subdivision
- Fairlea Gardens
Lot Information
- Corner Lot
Heating and Cooling
- Forced - Gas
Basement Information
- Partial
- Concrete
- Sump Pump
Flooring
- Hardwood
- Vinyl
Exterior Features
- Roof: Architectural Style
Utility Information
- Sewer: Public Sewer
- Fuel: Gas
School Information
- Elementary School: Whitson Elementary School/Usd 501
- Middle School: French Middle School/Usd 501
- High School: Topeka West High School/Usd 501
Parking
- Carport
- Extra Parking
Stories
- One Story
Living Area
- 1,728 sqft
Location
Disclaimer: Square footage is based on information available to agent, including County records. Information has not been verified by agent and should be verified by buyer.
Based on information submitted to the MLS GRID as of 11/22/2026 00:16. All data is obtained from various sources and may not have been verified by broker or MLS GRID. Supplied Open House Information is subject to change without notice. All information should be independently reviewed and verified for accuracy. Properties may or may not be listed by the office/agent presenting the information.