1138 SW New Forest Dr Topeka, KS 66604
Listing Courtesy of: Sunflower Association of Realtors as distributed by MLS GRID / Listed By: Luke Thompson, Coldwell Banker American Home

  1138 SW New Forest Dr Topeka, KS 66604

Coming Soon (1 Days)
$640,000 (USD)
5
BED
4
BATH
4,027
SQFT

Description

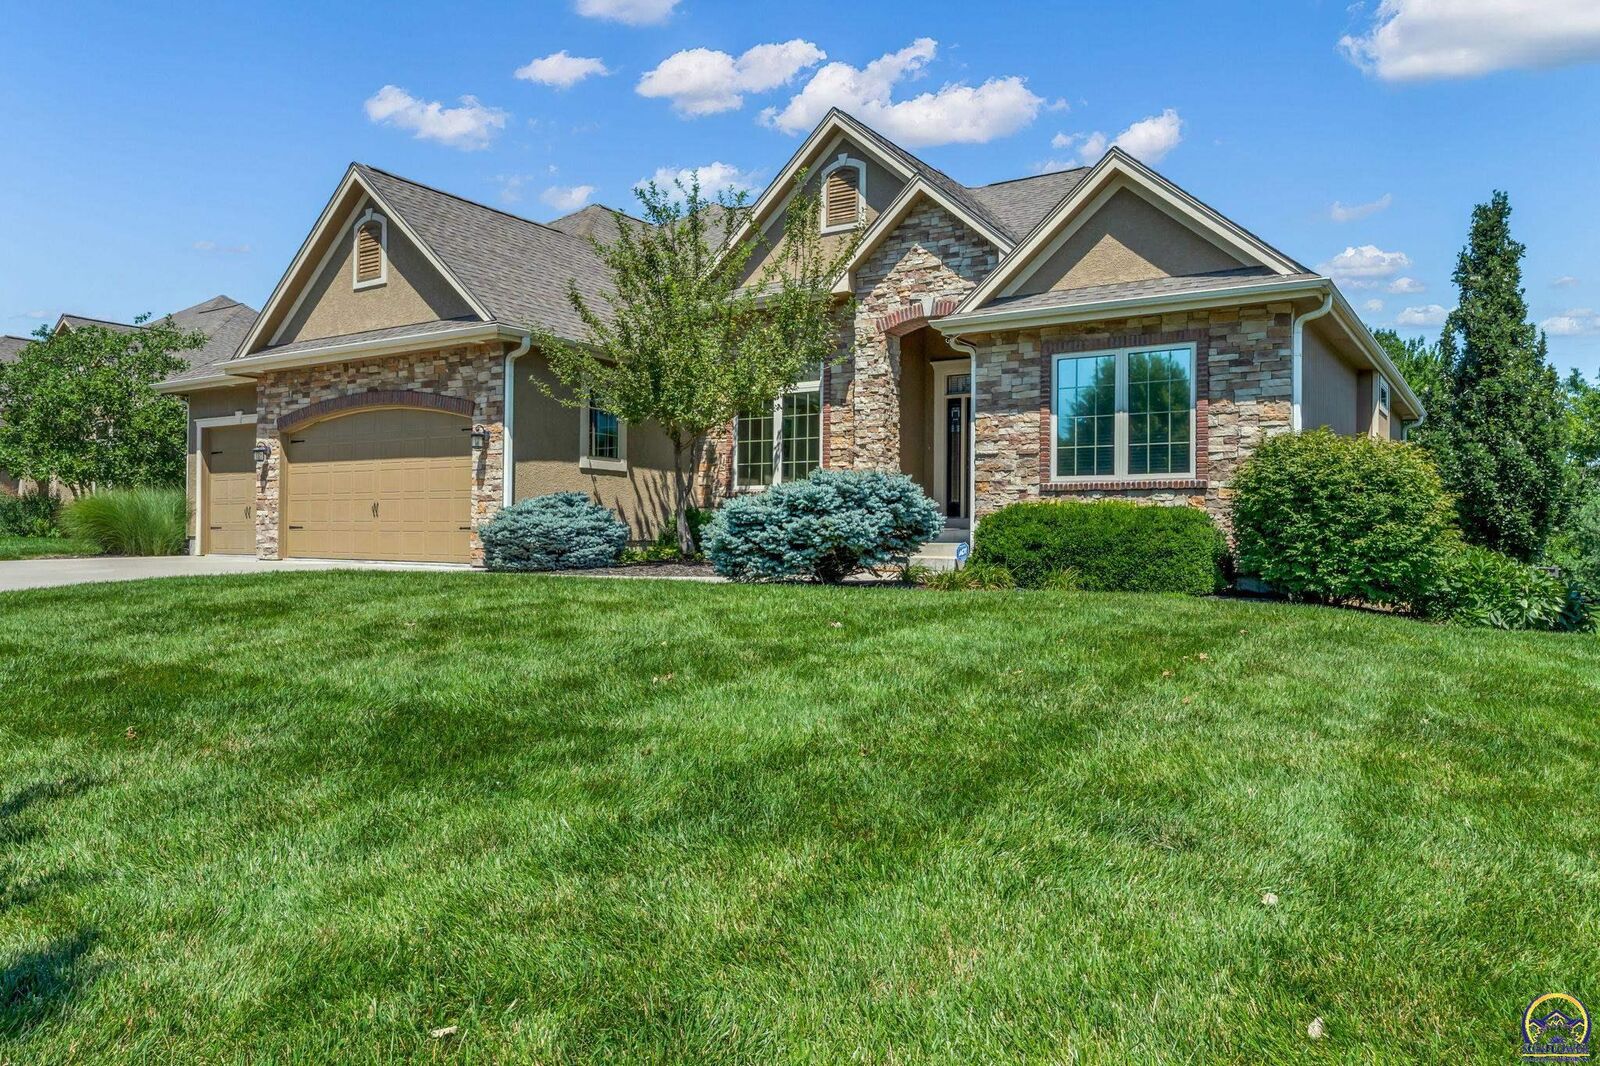
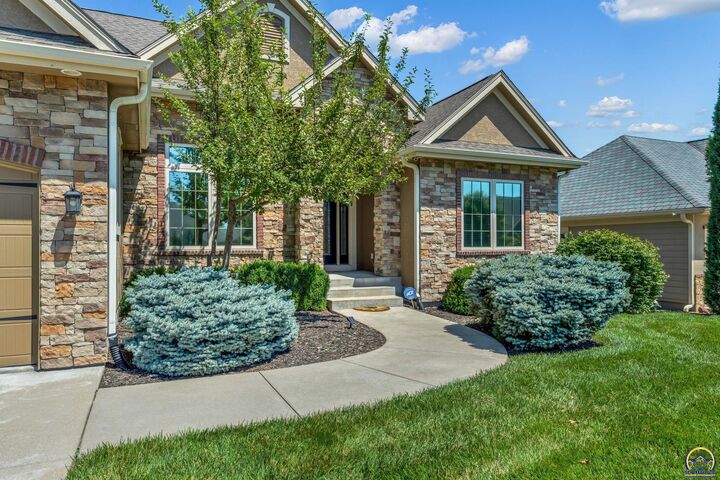
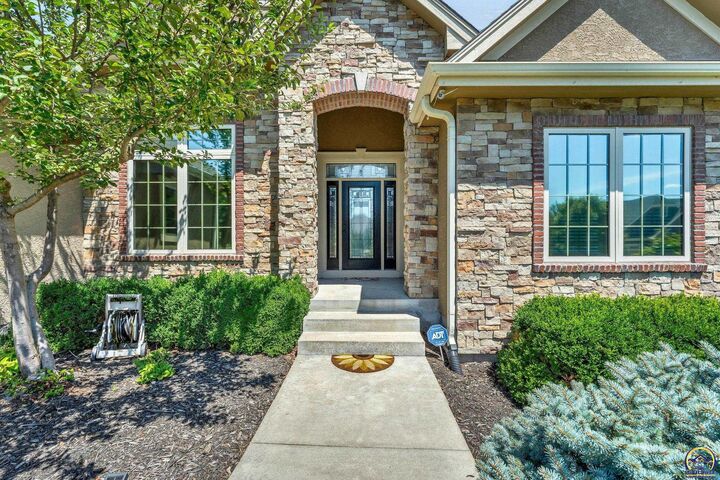
Some neighborhoods simply feel different the moment you arrive. This is highly coveted McFarland Farms...The gated entrance, mature landscaping, winding streets, and peaceful setting create the feeling of a private retreat, yet you're only minutes from Gage Park, the Kansas Children's Discovery Center, medical centers, shopping, and downtown Topeka. It was this rare combination of security, beauty, and convenience that convinced the current owners they had found home. With no special taxes, maintenance-provided amenities, and one of Topeka's most desirable neighborhoods, this is luxury living that gives you your weekends back. Inside, the open floor plan was designed for gathering. Rich hardwood floors lead through the great room with a gas fireplace into a beautifully appointed kitchen featuring granite countertops and generous workspace. The screened porch extends naturally from the main living area, becoming an outdoor room of its own where evening shade and mature trees create a peaceful place to unwind after work or enjoy dinner with friends. A whole-house SONOS sound system lets your favorite music follow you from room to room and even outdoors, creating the perfect backdrop for everyday living and entertaining. Recent improvements, including updated flooring colors, a new deck, retaining wall enhancements, and a whole-home humidifier, further enhance the home's comfort and appeal. The thoughtfully designed floor plan offers five bedrooms and three-and-a-half bathrooms, including two spacious bedrooms in the finished lower level. Downstairs feels more like an entertainment destination than a basement, complete with a theater room featuring a KAV system, a finished bar, and a large living room that easily accommodates movie nights, game days, celebrations, or overnight guests. Step outside to a beautifully landscaped backyard framed by mature trees that provide privacy and welcome evening shade across both the screened porch, new deck, and patio. The setting feels established and inviting, creating an outdoor space you'll actually use throughout much of the year. McFarland Farms offers a lifestyle that's difficult to duplicate, with lawn care, snow removal, neighborhood pool, scenic ponds, walking trails, and trash service all included through the HOA. Combined with no special taxes and an outstanding central Topeka location, this home offers the rare opportunity to enjoy spacious luxury living with remarkably little maintenance. Sight unseen offers may be accepted by the Seller. The Showing Begin Date is subject to change.

MLS #:
245659
Taxes
$10,356
Type
Single-Family Home
Year Built
2010
Style
Ranch
County
Shawnee County

Listed By

Luke Thompson, Coldwell Banker American Home
Source
Sunflower Association of Realtors
Last checked Jul 21 2026 at 11:26 AM CDT
Bathroom Details
  • Full Bathrooms: 3
  • Half Bathroom: 1
Interior Features
  • Carpet
  • Wet Bar
Subdivision
  • Mcfarland Farm
Lot Information
  • Wooded
  • Sidewalk
  • Sprinklers In Front
Property Features
  • Fireplace: One
  • Fireplace: Living Room
  • Fireplace: Gas
Heating and Cooling
  • Forced - Gas
  • Central Air
Basement Information
  • Full
  • Concrete
  • Finished
  • 9'+ Walls
  • Sump Pump
  • Daylight
Homeowners Association Information
  • Dues: $442/Monthly
Flooring
  • Hardwood
Exterior Features
  • Thermal Pane Windows
  • Roof: Architectural Style
Utility Information
  • Sewer: Public Sewer
  • Fuel: Gas
School Information
  • Elementary School: Whitson Elementary School/Usd 501
  • Middle School: Landon Middle School/Usd 501
  • High School: Topeka West High School/Usd 501
Parking
  • Attached
Stories
  • One Story
Living Area
  • 4,027 sqft
Location
   
Calculate drive times to this property
 
Powered by INRIX® Drive Time

Powered by Walk Score®
Disclaimer: Square footage is based on information available to agent, including County records. Information has not been verified by agent and should be verified by buyer.
Based on information submitted to the MLS GRID as of 7/21/2026 06:26. All data is obtained from various sources and may not have been verified by broker or MLS GRID. Supplied Open House Information is subject to change without notice. All information should be independently reviewed and verified for accuracy. Properties may or may not be listed by the office/agent presenting the information.