Listing Courtesy of: Sunflower Association of Realtors as distributed by MLS GRID / Listed By: Monica Glenn, Coldwell Banker American Home; Chris Glenn, American Home
6288 Ridgeview Dr Ozawkie, KS 66070
Active (30 Days)
$412,500 (USD)
OPEN HOUSE TIMES
-
OPENSat, Oct 241:30 pm - 3:00 pm
Description
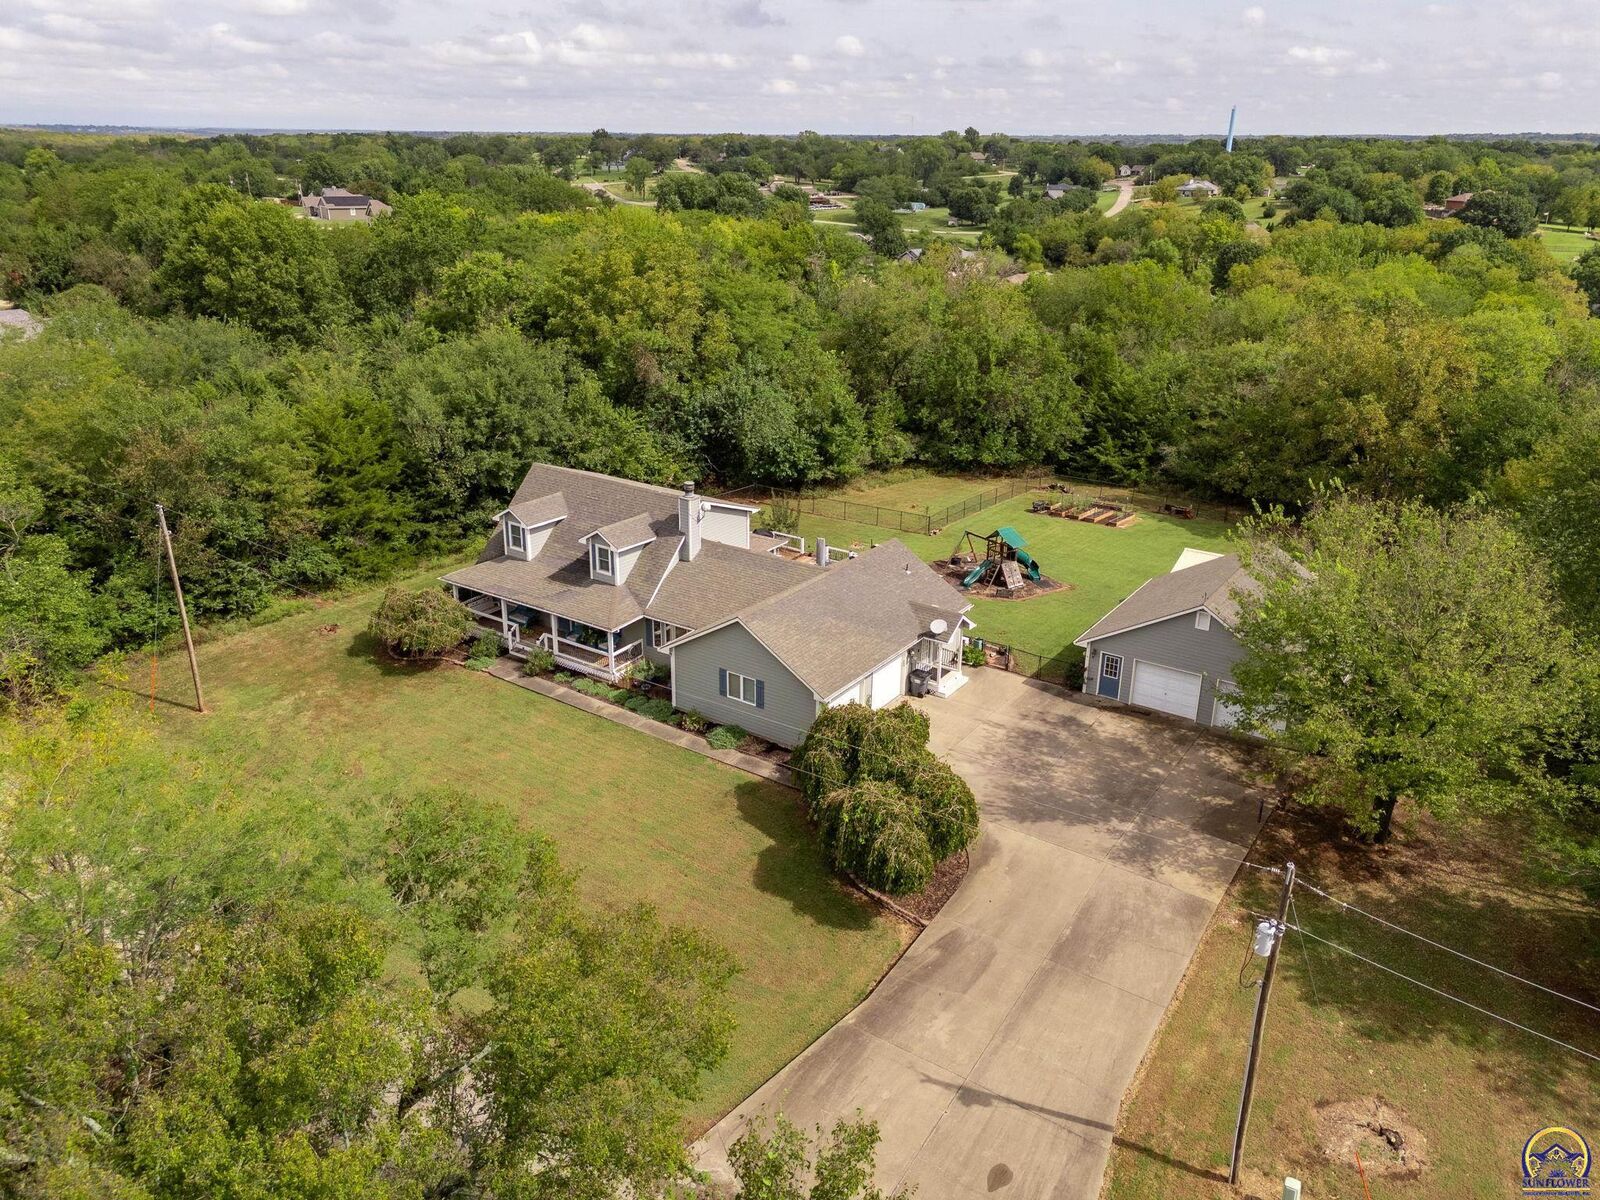
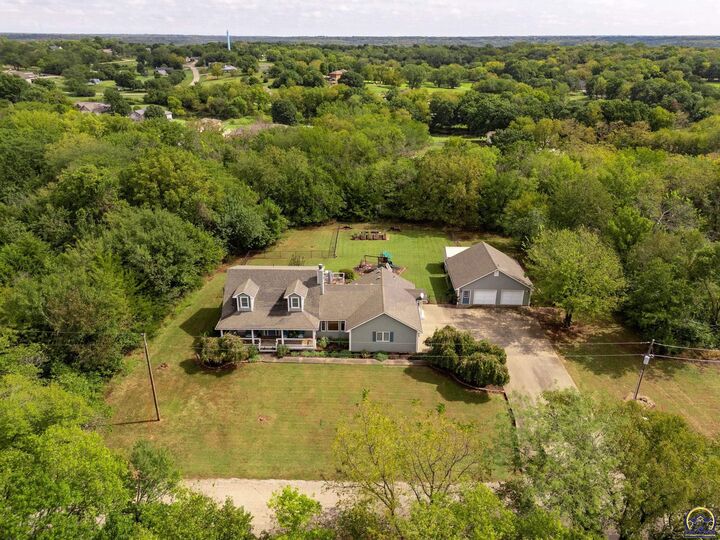
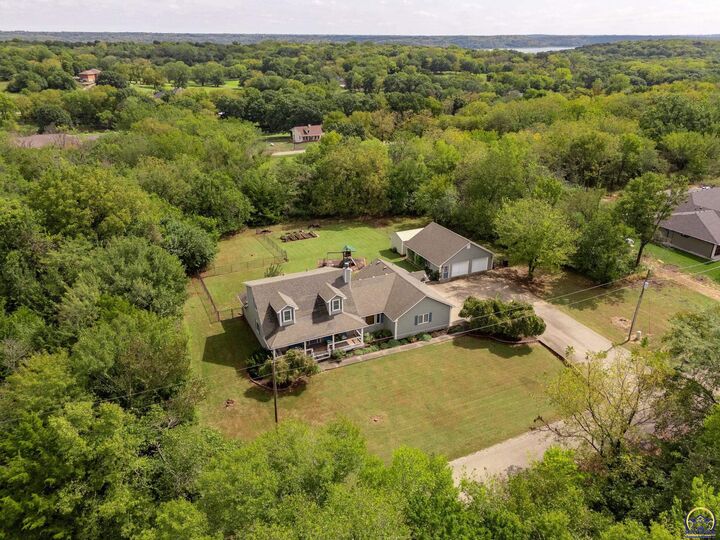
Welcome to the oasis you've been waiting for. This home on a .62 acre lot, near Lake Perry, is second to none! As you pull up, you'll quickly appreciate the thoughtful landscaping in place. In addition to the attached two car garage, this property has a large, 30 x 30 four-car garage/workshop that has endless possibilities. This home was designed to have everything you need on the main floor, including primary bedroom and laundry being the most popular choices in today's market. There is even a half bathroom for guests and entertaining. The wide open floor plan creates ample space for your family to gather for holidays and special occasions. The screened in back porch is a true extension of the living area, and beyond that, the back deck flows purposefully into the backyard. Upstairs, you'll find two large bedrooms and one large Jack and Jill bathroom, with private vanities and toilets on each side. Finally, this house was built with energy efficiency and independence in mind: a geothermal system will literally save you THOUSANDS over the course of your home ownership with lowered costs for heating, cooling and hot water. If this fits what you've been looking for, don't take our word for it, schedule a private tour today!
MLS #:
246704
246704
Taxes
$5,574
$5,574
Type
Single-Family Home
Single-Family Home
Year Built
1993
1993
County
Jefferson County
Jefferson County
Listed By
Monica Glenn, Coldwell Banker American Home
Chris Glenn, Coldwell Banker American Home
Chris Glenn, Coldwell Banker American Home
Source
Sunflower Association of Realtors
Last checked Oct 23 2026 at 3:58 AM CDT
Sunflower Association of Realtors
Last checked Oct 23 2026 at 3:58 AM CDT
Bathroom Details
- Full Bathrooms: 2
- Half Bathrooms: 2
Interior Features
- Carpet
- Sheetrock
Subdivision
- Lake Ridge Estates
Lot Information
- Adjacent to Golf Course
Property Features
- Fireplace: One
- Fireplace: Living Room
Heating and Cooling
- Heat Pump
- Geothermal
Basement Information
- Crawl Space
- Sump Pump
Homeowners Association Information
- Dues: $915/Annually
Flooring
- Hardwood
- Vinyl
Exterior Features
- Zero Step Entry
- Roof: Architectural Style
- Roof: Composition
Utility Information
- Sewer: Rural Water, Private Lagoon
School Information
- Elementary School: Jefferson West Elementary School/Usd 340
- Middle School: Jefferson West Middle School/Usd 340
- High School: Jefferson West High School/Usd 340
Parking
- Detached
- Attached
Living Area
- 2,489 sqft
Location
Disclaimer: Square footage is based on information available to agent, including County records. Information has not been verified by agent and should be verified by buyer.
Based on information submitted to the MLS GRID as of 10/22/2026 22:58. All data is obtained from various sources and may not have been verified by broker or MLS GRID. Supplied Open House Information is subject to change without notice. All information should be independently reviewed and verified for accuracy. Properties may or may not be listed by the office/agent presenting the information.