
Listing Courtesy of: Sunflower Association of Realtors as distributed by MLS GRID / Listed By: Sandra Mumaw, Coldwell Banker American Home
10769 X Rd Meriden, KS 66512
Active (79 Days)
$269,900 (USD)
MLS #:
245464
245464
Taxes
$2,803
$2,803
Type
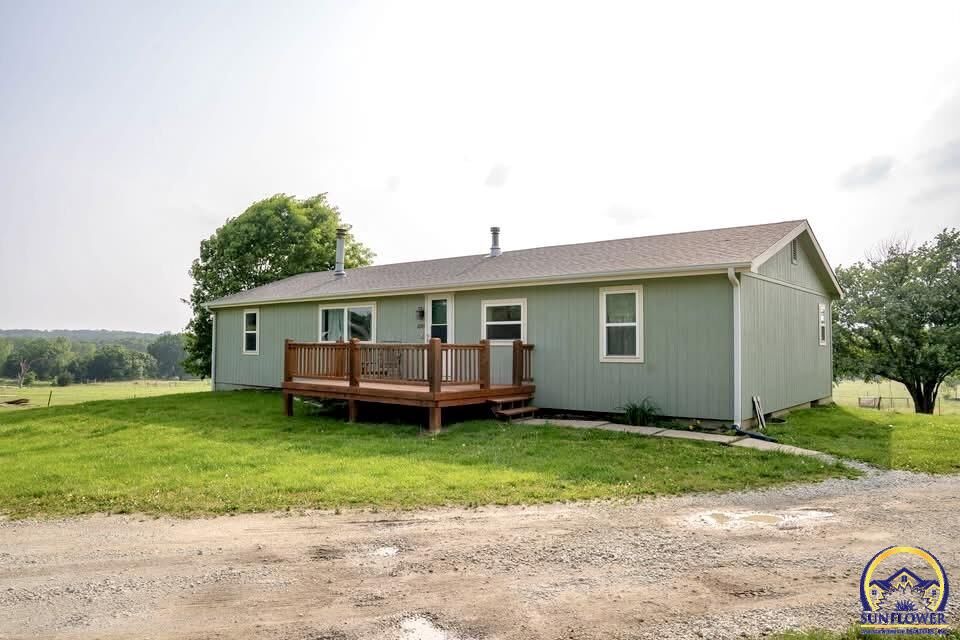
Single-Family Home
Single-Family Home
Year Built
1978
1978
Style
Ranch
Ranch
County
Jackson County
Jackson County
Listed By
Sandra Mumaw, Coldwell Banker American Home
Source
Sunflower Association of Realtors
Last checked Sep 25 2026 at 4:32 PM CDT
Sunflower Association of Realtors
Last checked Sep 25 2026 at 4:32 PM CDT
Bathroom Details
- Full Bathrooms: 2
Interior Features
- Carpet
Subdivision
- Not Subdivided
Property Features
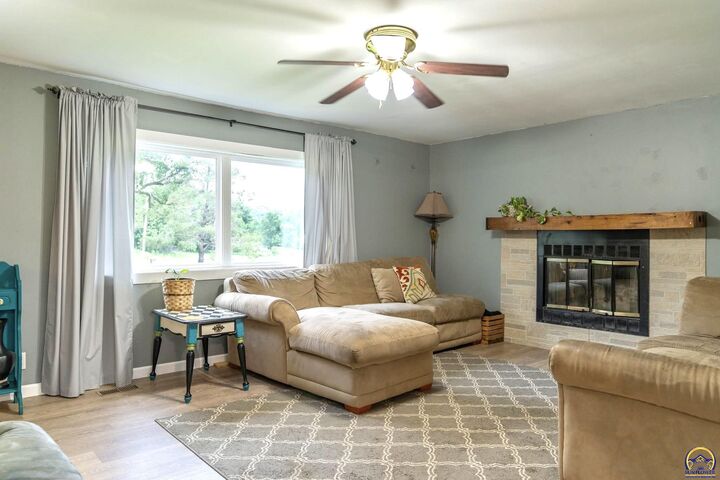
- Fireplace: One
- Fireplace: Living Room
Flooring
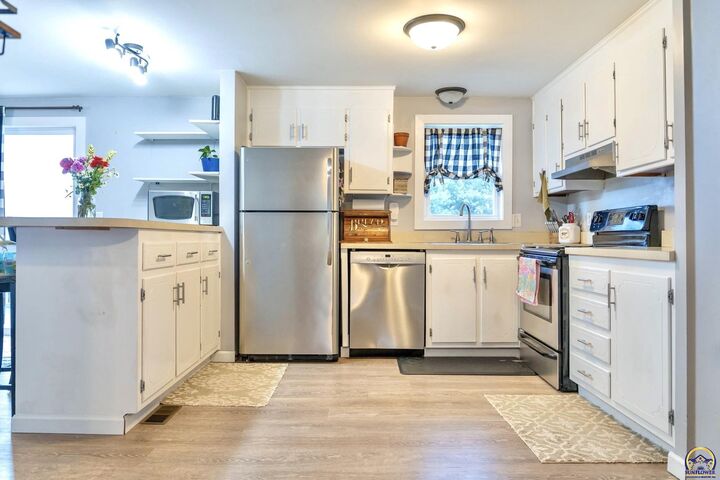
- Laminate
- Vinyl
Exterior Features
- Roof: Composition
Utility Information
- Sewer: Rural Water, Private Lagoon
School Information
- Elementary School: Jefferson West Elementary School/Usd 340
- Middle School: Jefferson West Middle School/Usd 340
- High School: Jefferson West High School/Usd 340
Parking
- Attached
Stories
- One Story
Living Area
- 2,504 sqft
Location
Disclaimer: Square footage is based on information available to agent, including County records. Information has not been verified by agent and should be verified by buyer.
Based on information submitted to the MLS GRID as of 9/25/2026 11:32. All data is obtained from various sources and may not have been verified by broker or MLS GRID. Supplied Open House Information is subject to change without notice. All information should be independently reviewed and verified for accuracy. Properties may or may not be listed by the office/agent presenting the information.




Description